Sale Detached house Taulignan 4 Rooms 142 m²
detached house Taulignan
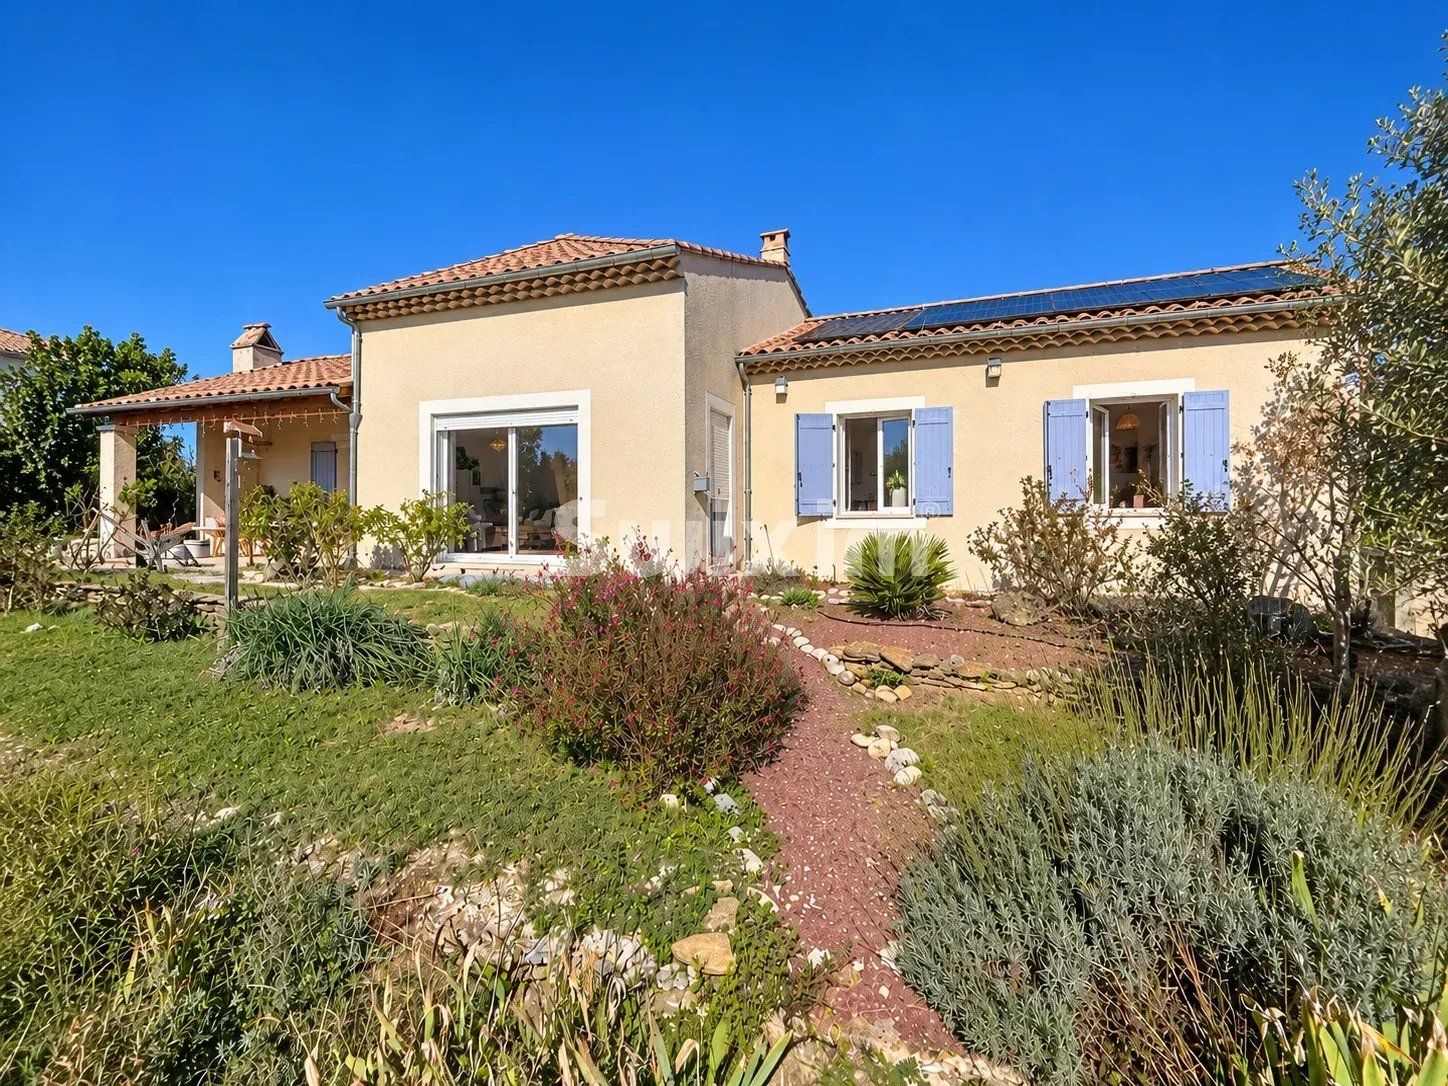
Single-Storey Two-Bedroom Villa – 142 m² in Taulignan
Ref947MM
Set in a peaceful residential area on the edge of the village, close to local amenities, this attractive 142 m² single-storey villa was built in 2013 and has been very well maintained.
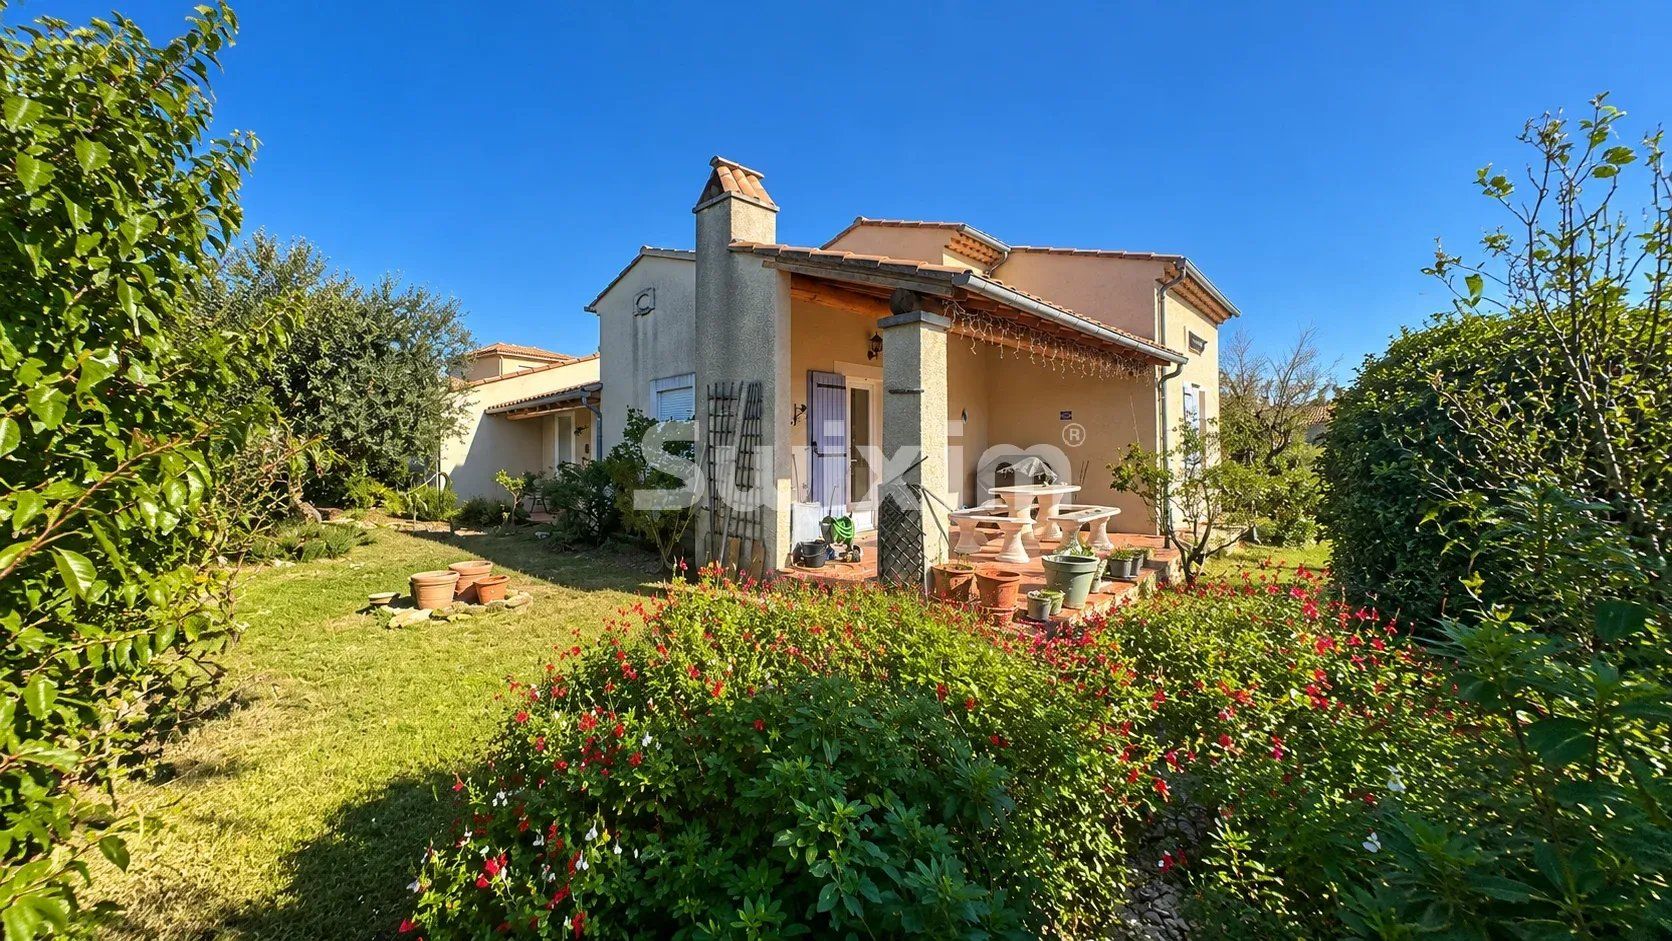
Situated on approximately 1,260 m² of enclosed, landscaped grounds, the property offers generous living spaces, comfortable features and a range of useful amenities. The land is also suitable for a swimming pool.
The villa offers spacious accommodation and has wide doorways to make moving around easier for individuals with reduced mobility. The entrances have a small step of approximately 10 cm, which could be overcome by installing access ramps at relatively low cost.
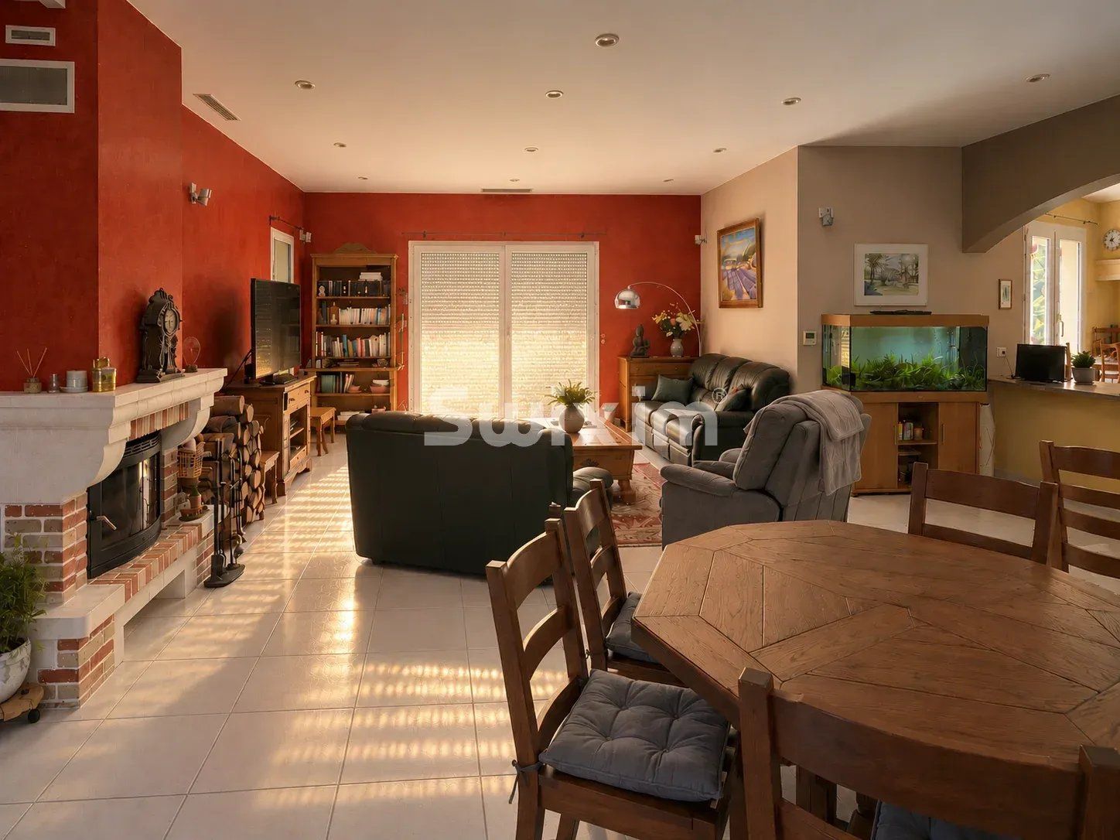
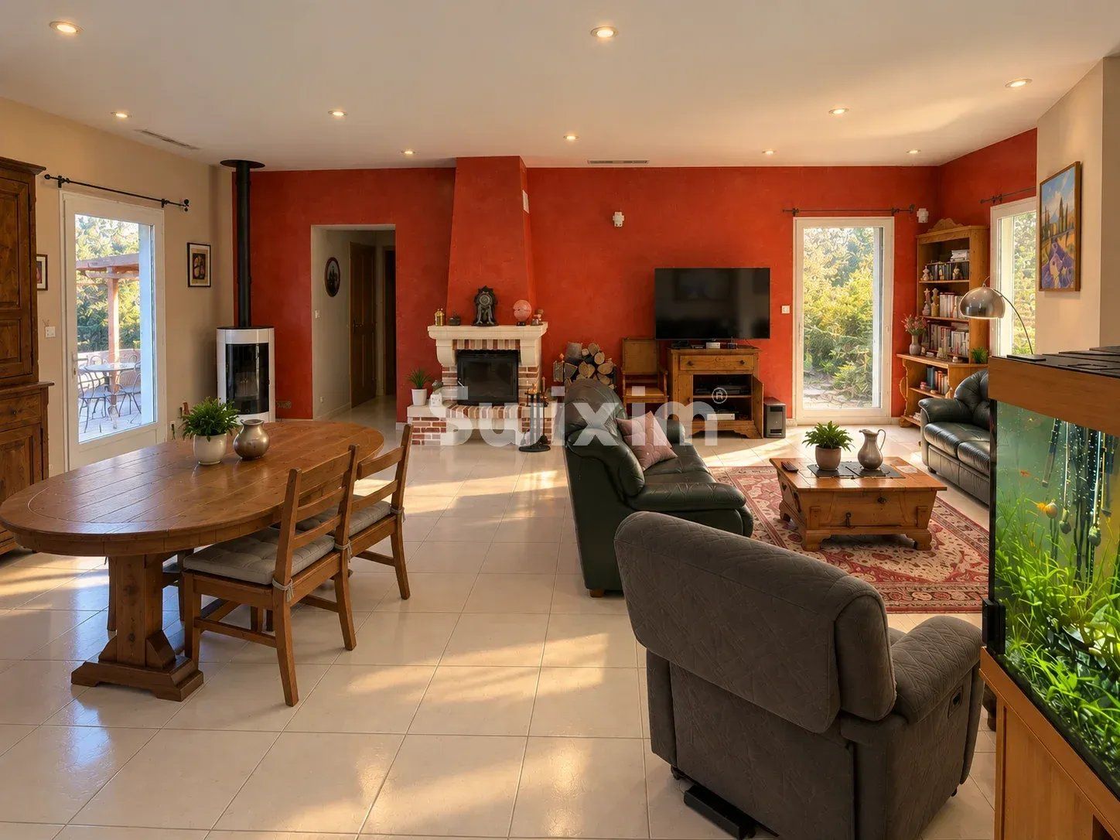
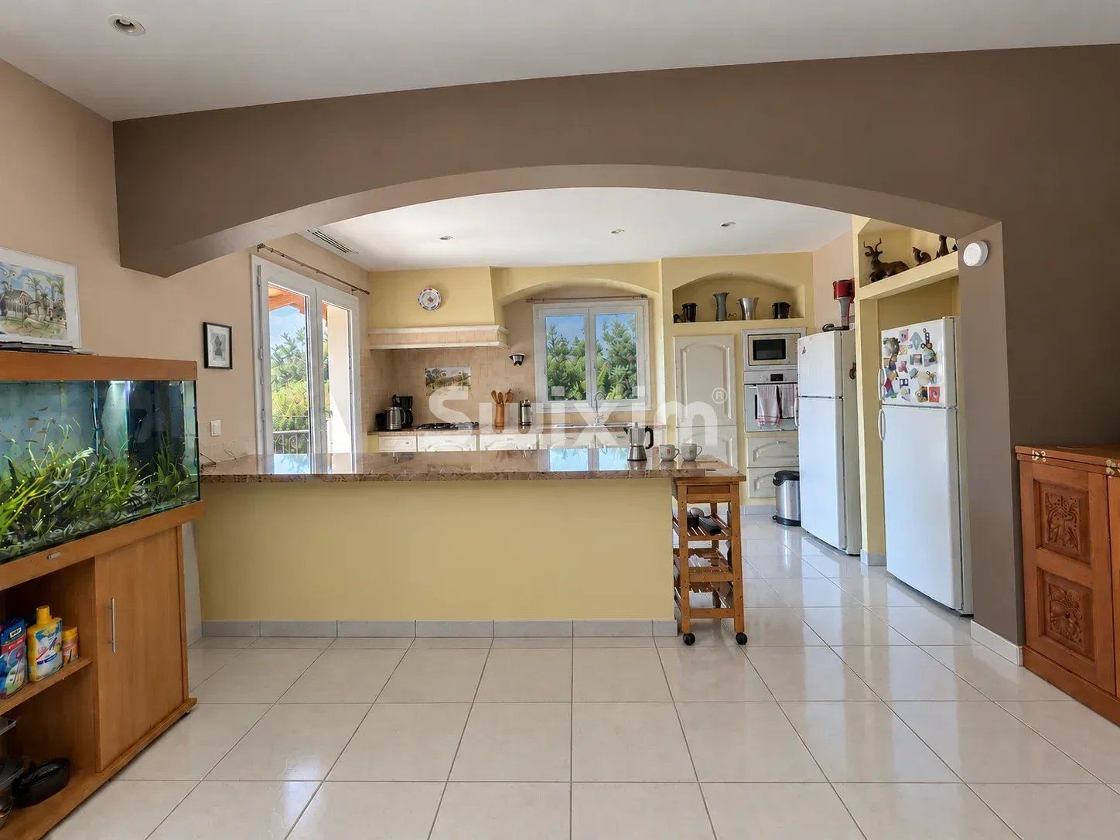
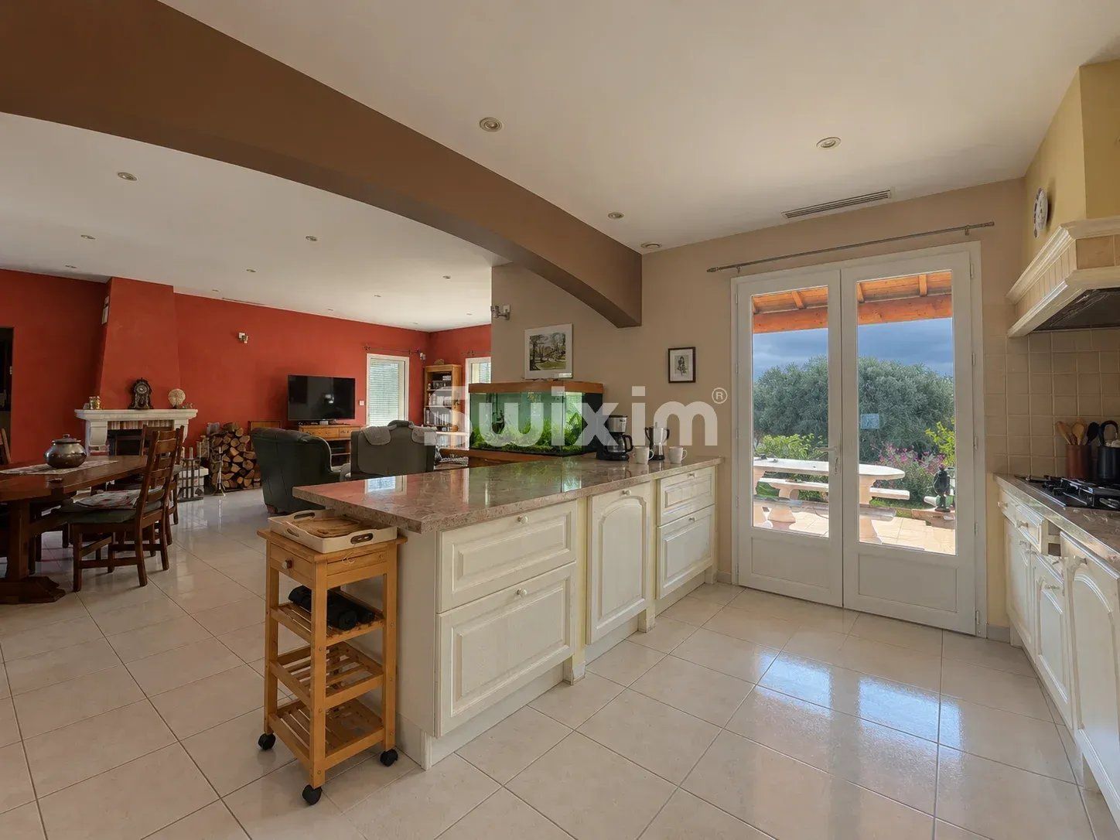
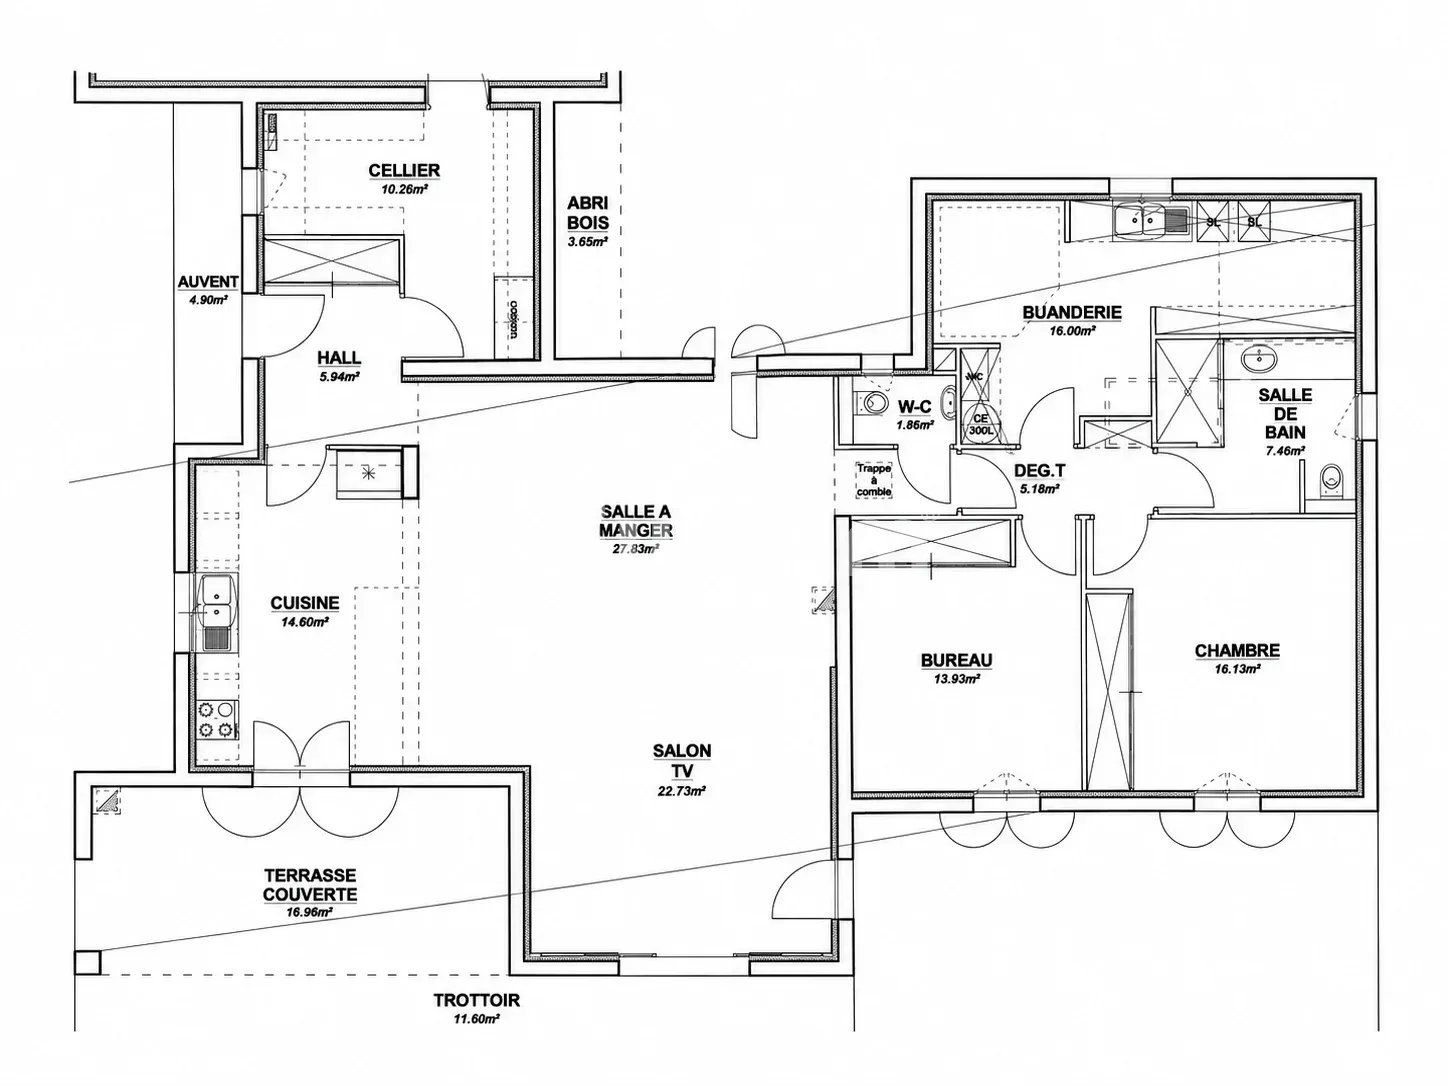
On entering the property, you will discover a bright and spacious living area of approximately 65 m², comprising a fully fitted open-plan kitchen and a welcoming lounge, enhanced by elegant polished Italian lime plaster finishes.
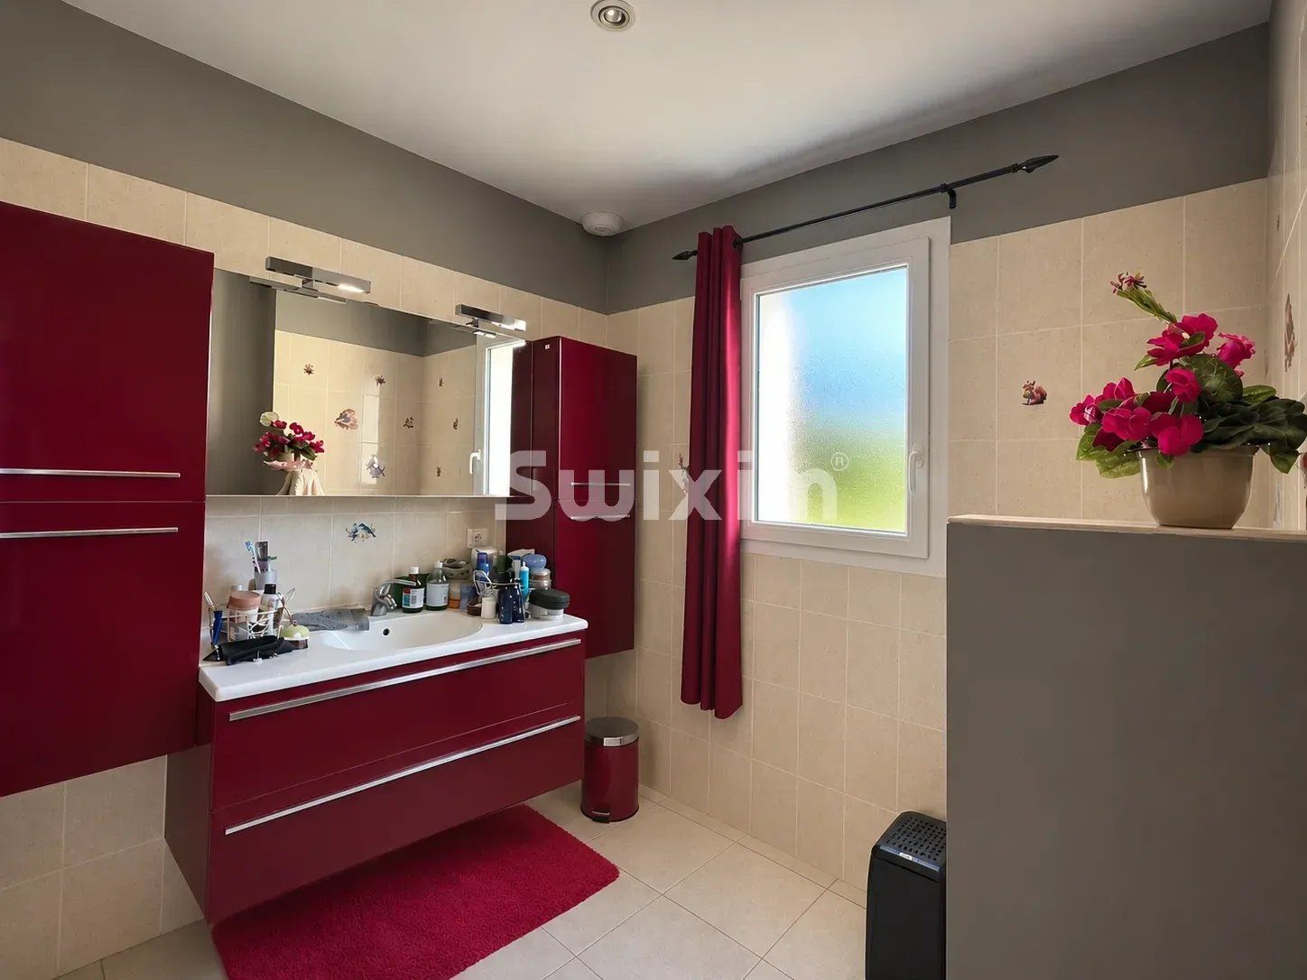
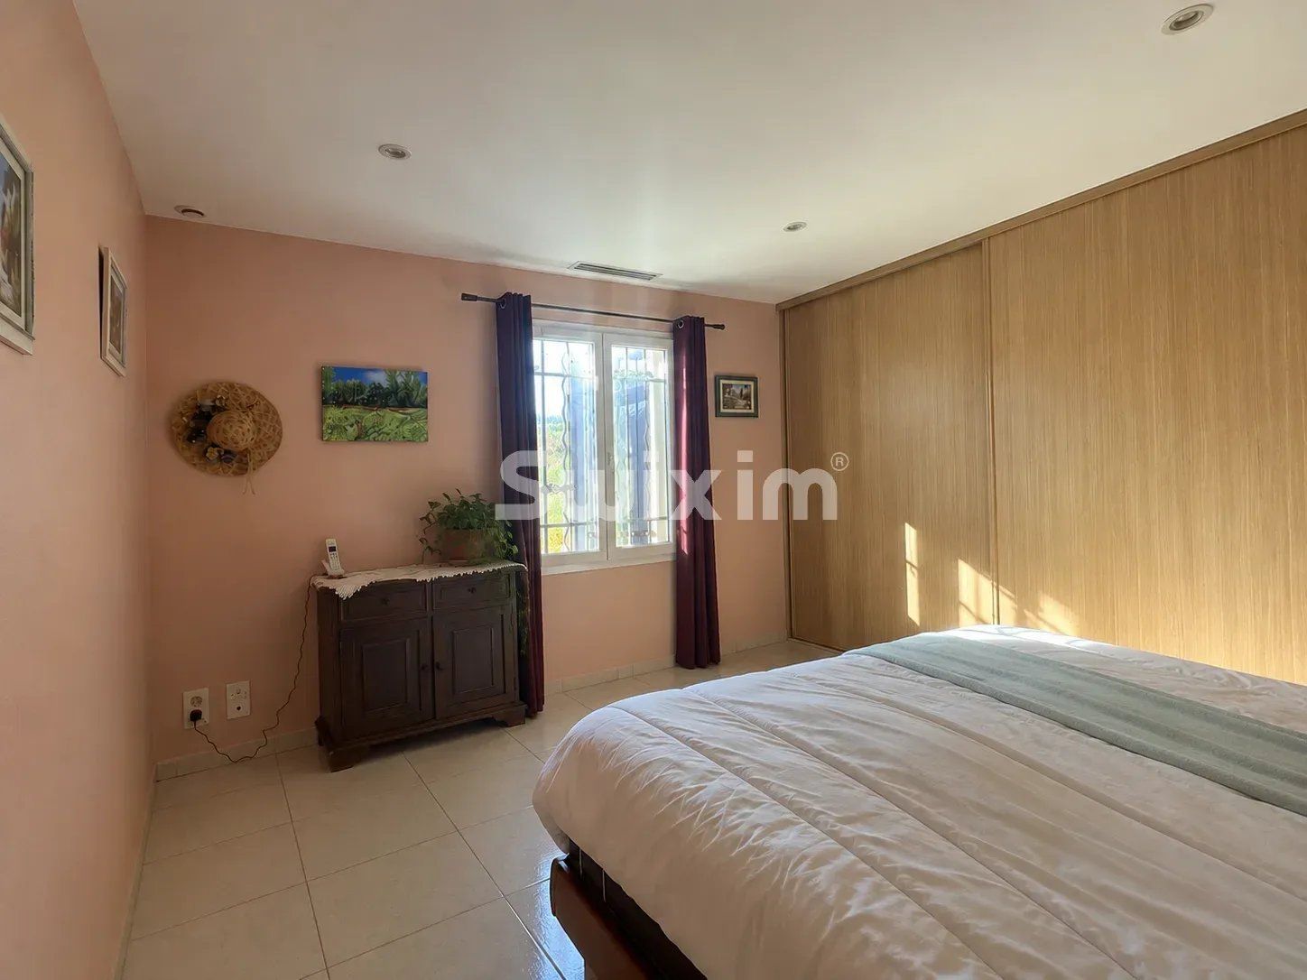
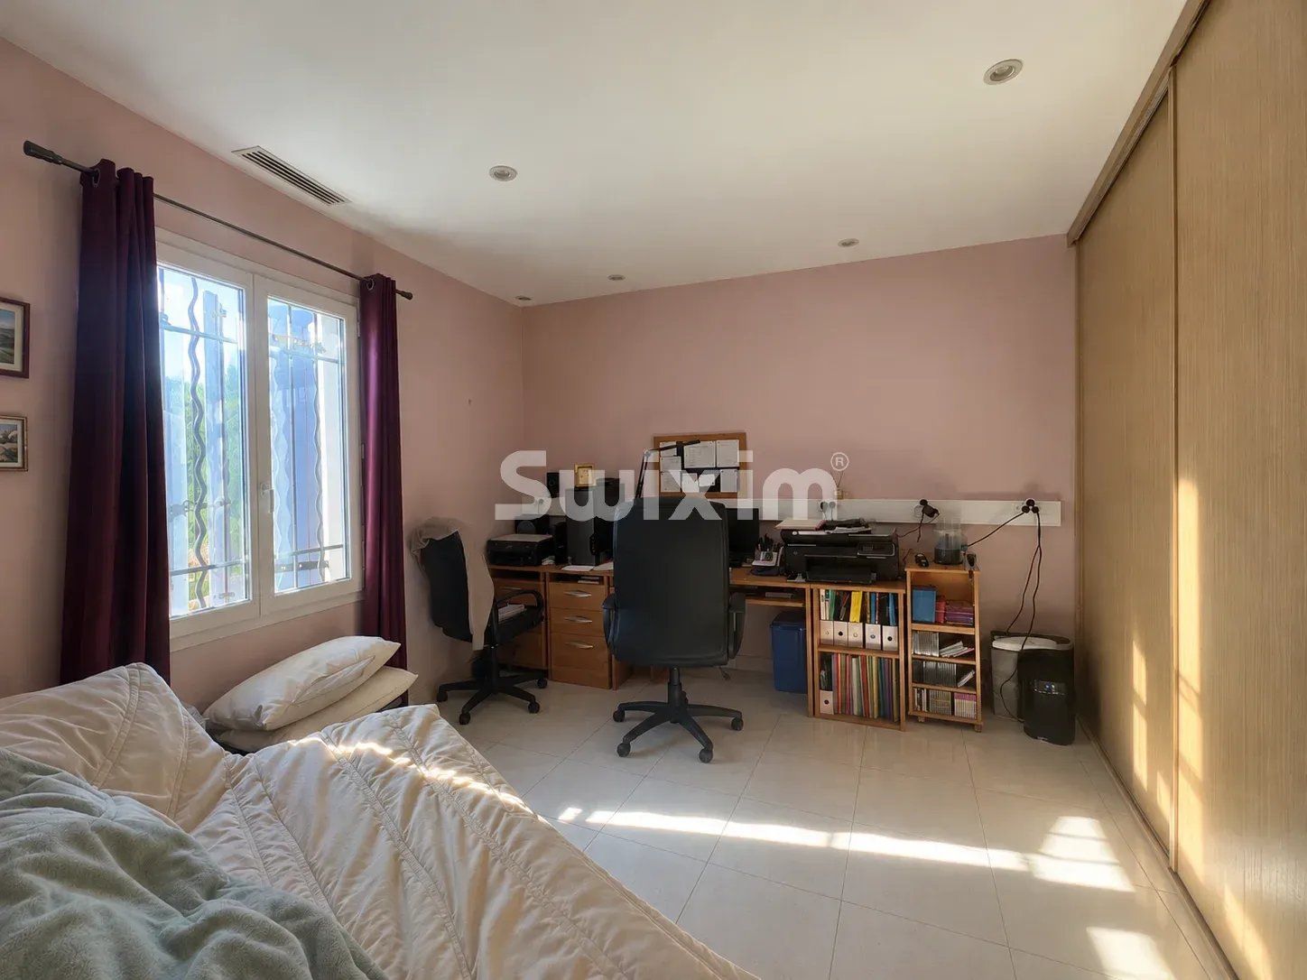
The sleeping area comprises two bedrooms with built-in wardrobes, measuring approximately 16 m² and 14 m², a shower room with WC, and a separate WC.
The property also benefits from a pantry/storage room and a 16 m² utility/laundry room, providing valuable additional storage and practical everyday space.
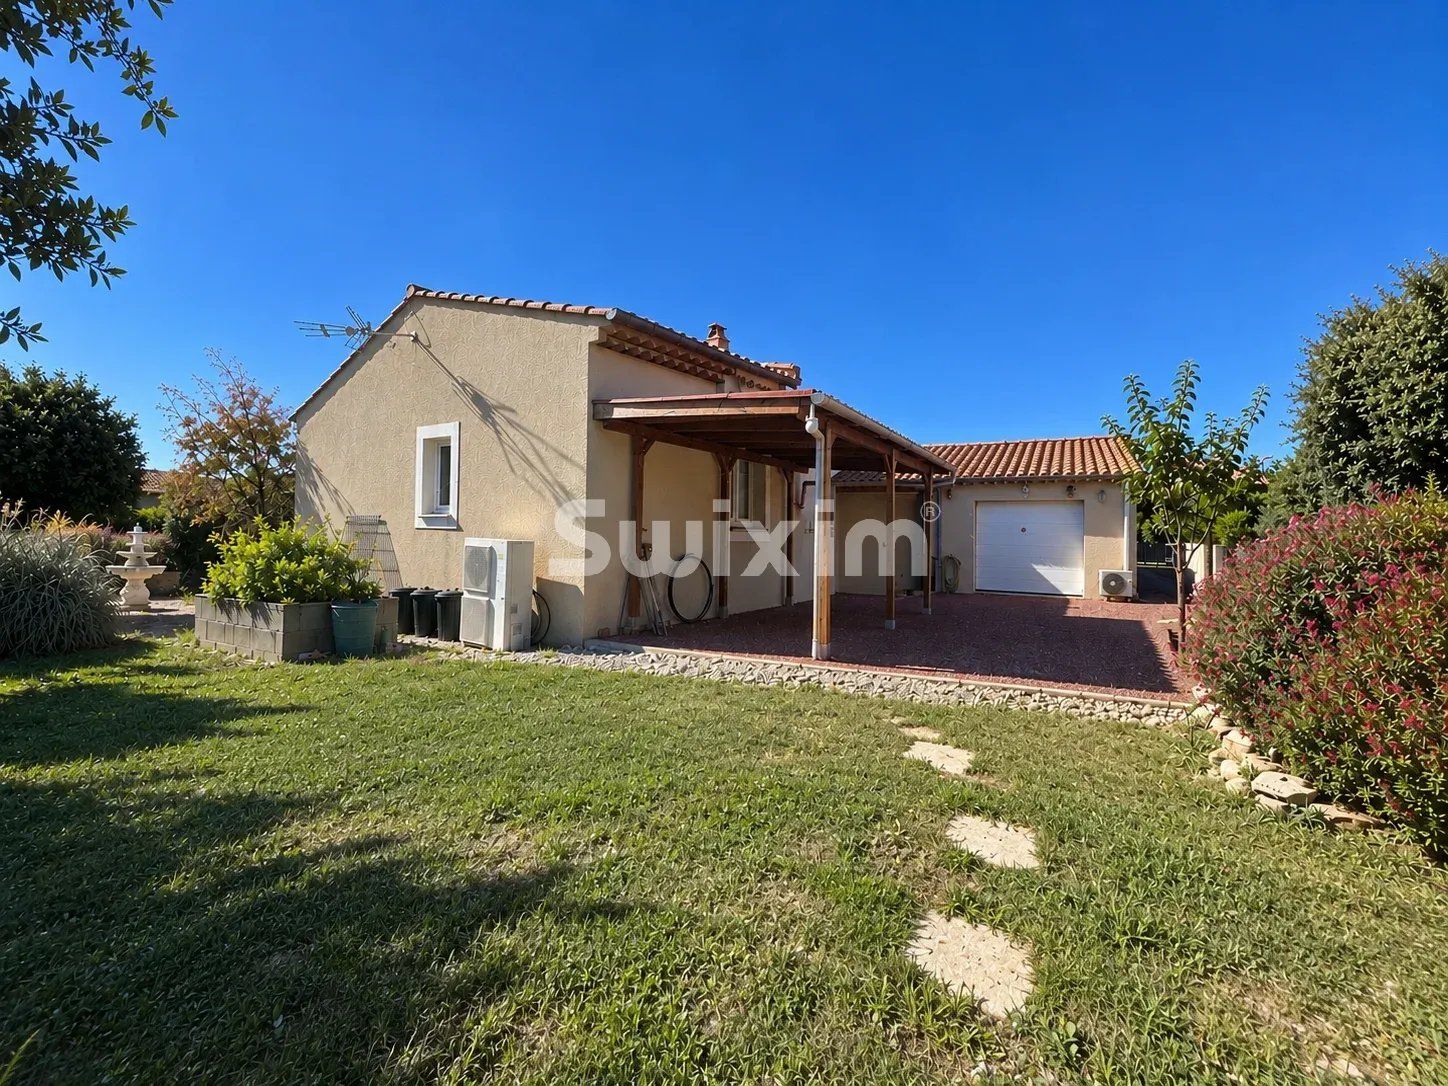
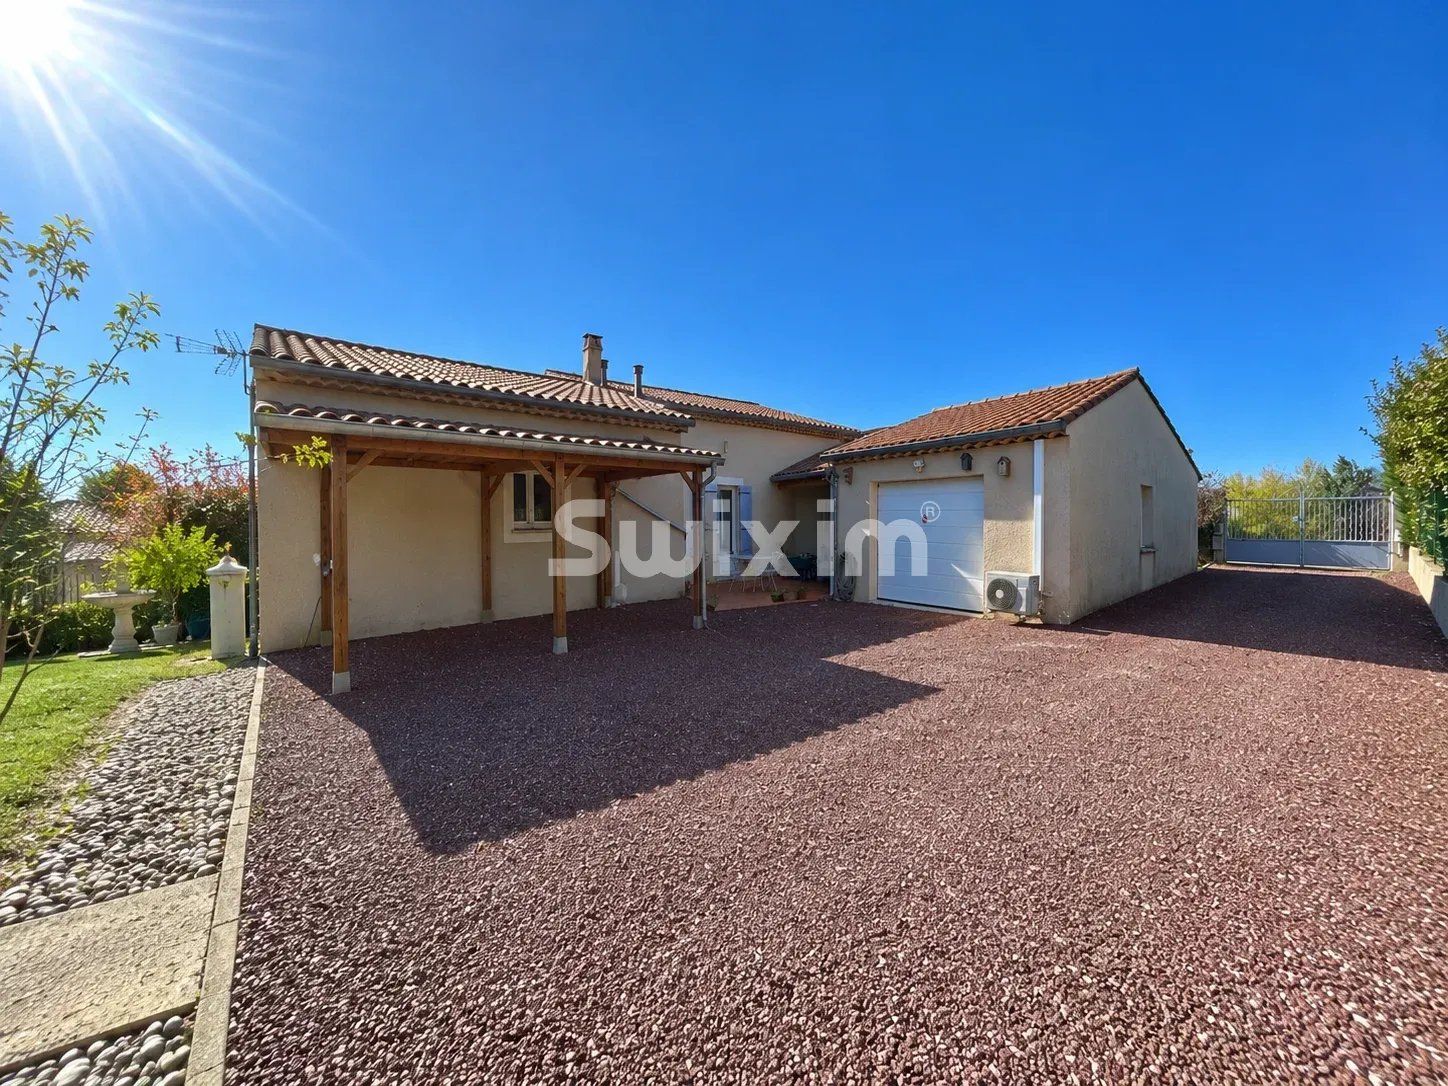
A garage of approximately 31 m², accessible directly from the pantry and fitted with reversible air conditioning, completes the property. It could be converted or adapted to suit your needs.
The fully enclosed and landscaped grounds are suitable for a swimming pool and include:
-A covered terrace;
-A carport;
-A vegetable garden;
-A garden shed;
-An automatic irrigation system;
-A rainwater collection tank with a pressure booster pump for watering the garden and vegetable patch.
The villa benefits from a range of features designed to provide comfort and help manage energy consumption:
-Reversible ducted heat pump for heating and cooling;
-Pellet stove;
-Fireplace;
-PVC double-glazed windows;
-Roller shutters on doors and wooden shutter on windows
-Double-flow ventilation system;
-Central vacuum system;
-Recently installed photovoltaic panels;
-Mains water supply and water softener;
-Mains drainage connection;
-Roof insulation.
Comfort, accessibility and security:
-The single-storey layout and wide doorways make circulation easier for people with reduced mobility.
-The property entrance is fitted with an electric gate, and the garage has an electric door.
-For added security, the property has a video intercom, a security system monitored by an external provider, and security bars on the bedroom windows.
- To safeguard
- To print
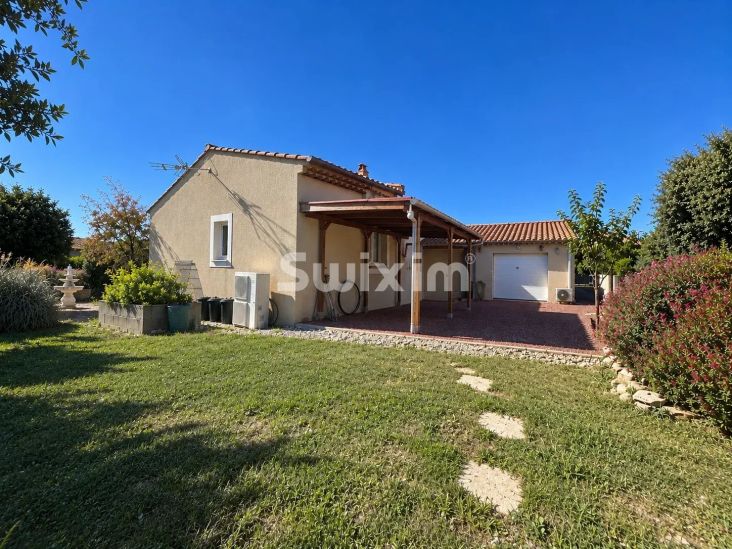 Photo gallery
- Price : 430,000 € Agency fees chargeable to the seller
Display energy diagnostics

- Marcin MIERECZKO
- EI - Agent Swixim Valréas
- RSAC 991487398
- +33604474063
- Contact me | See my listings
- Swixim Valréas
- 31 avenue de l’Enclave des Papes
- 84600 Valréas, France
- +33 6 84 93 39 01

Energy and climate performance
Estimated amount of annual energy expenditure for standard use: between 1040€ and 1420€ (année de référence : 2026)