
Sale Castle Rignac 15 Rooms 712 m²

- Marie-Louise KRUIPER-AMENT
- EI - Agent Swixim Padirac
- RSAC 939590303
- +33687487248
- Contact me | See my listings
castle Rignac
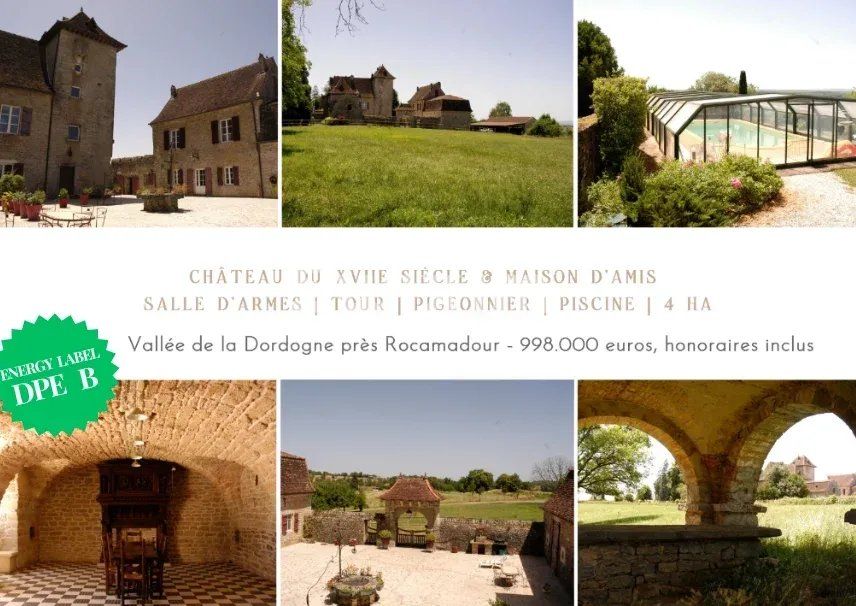
17th-century castle with guest house, armory, tower, dovecote, swimming pool and 4 hectares
17th-century Château with guest house, banquet hall, tower, pigeonnier, swimming pool and 4 hectares
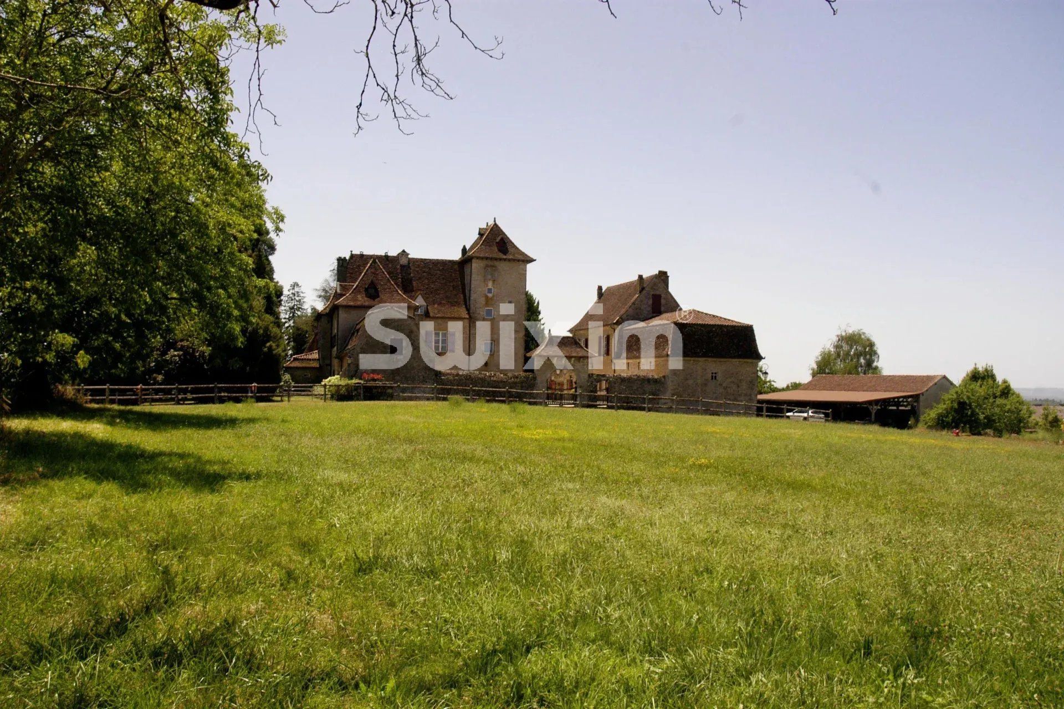
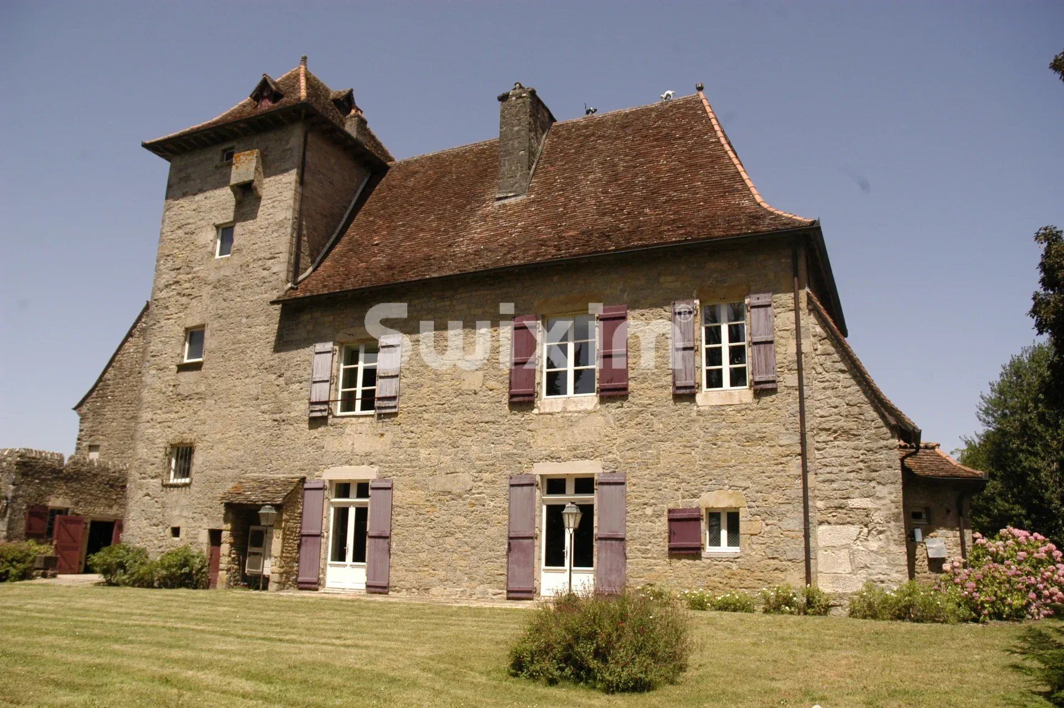
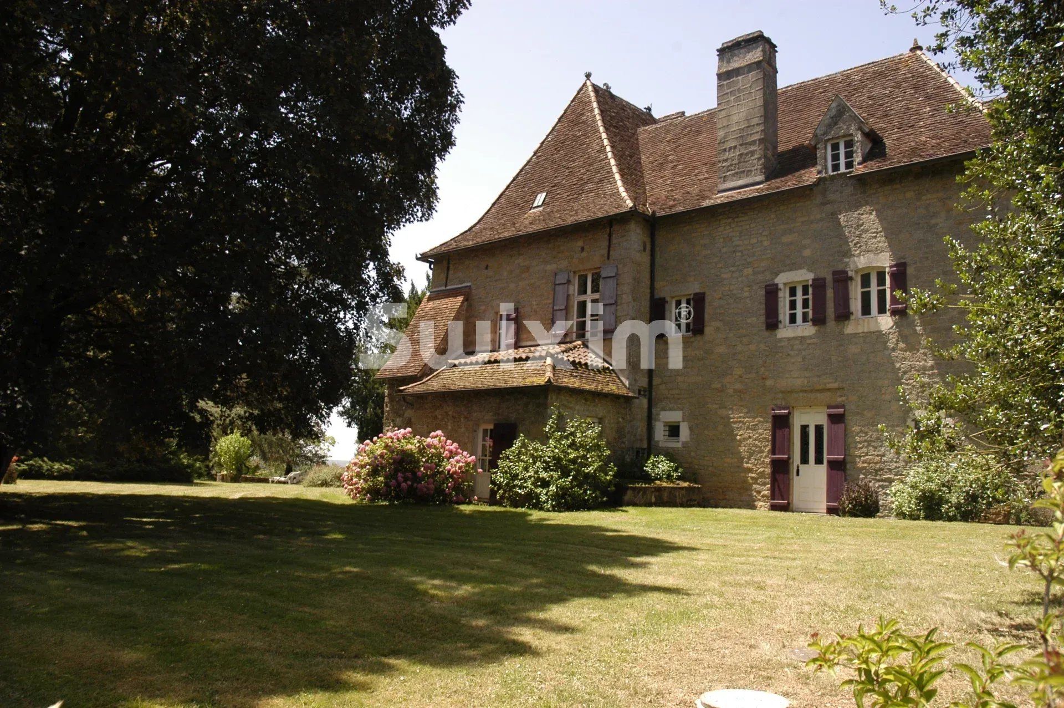
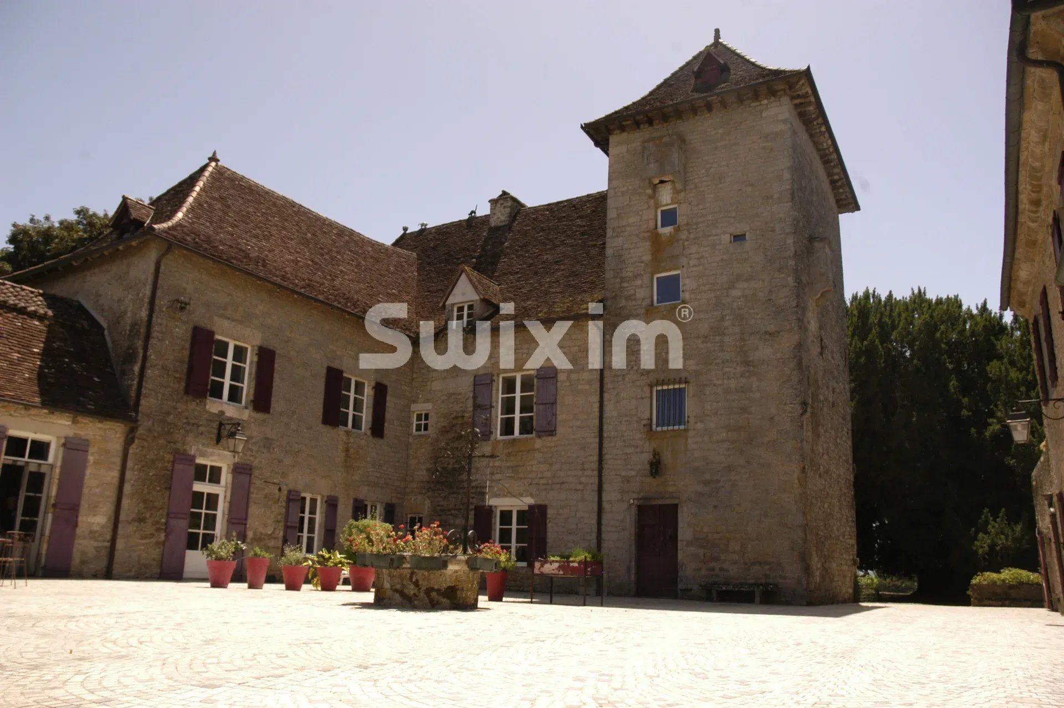
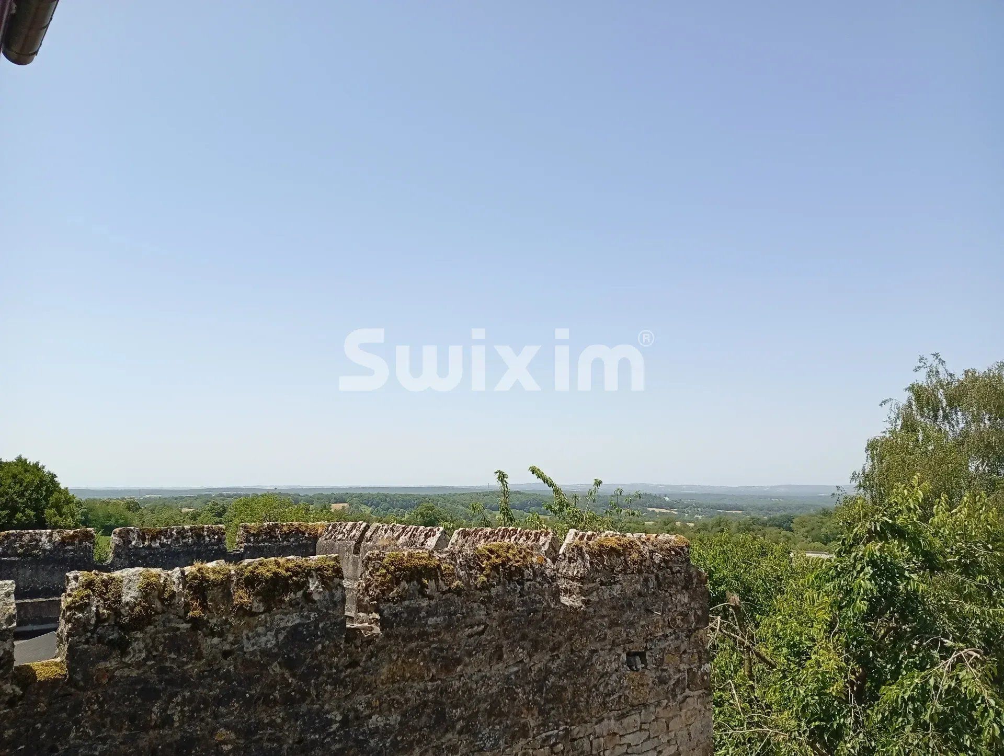
From this magnificent 17th-century château, a majestic panorama stretches endlessly across the surrounding valleys and countryside. Set within an estate of approximately 4 hectares, this character property combines historic charm with remarkable modern comfort. The estate also includes a striking pigeonnier on pillars with its original stone table, a testament to the rich heritage of the property.
The château
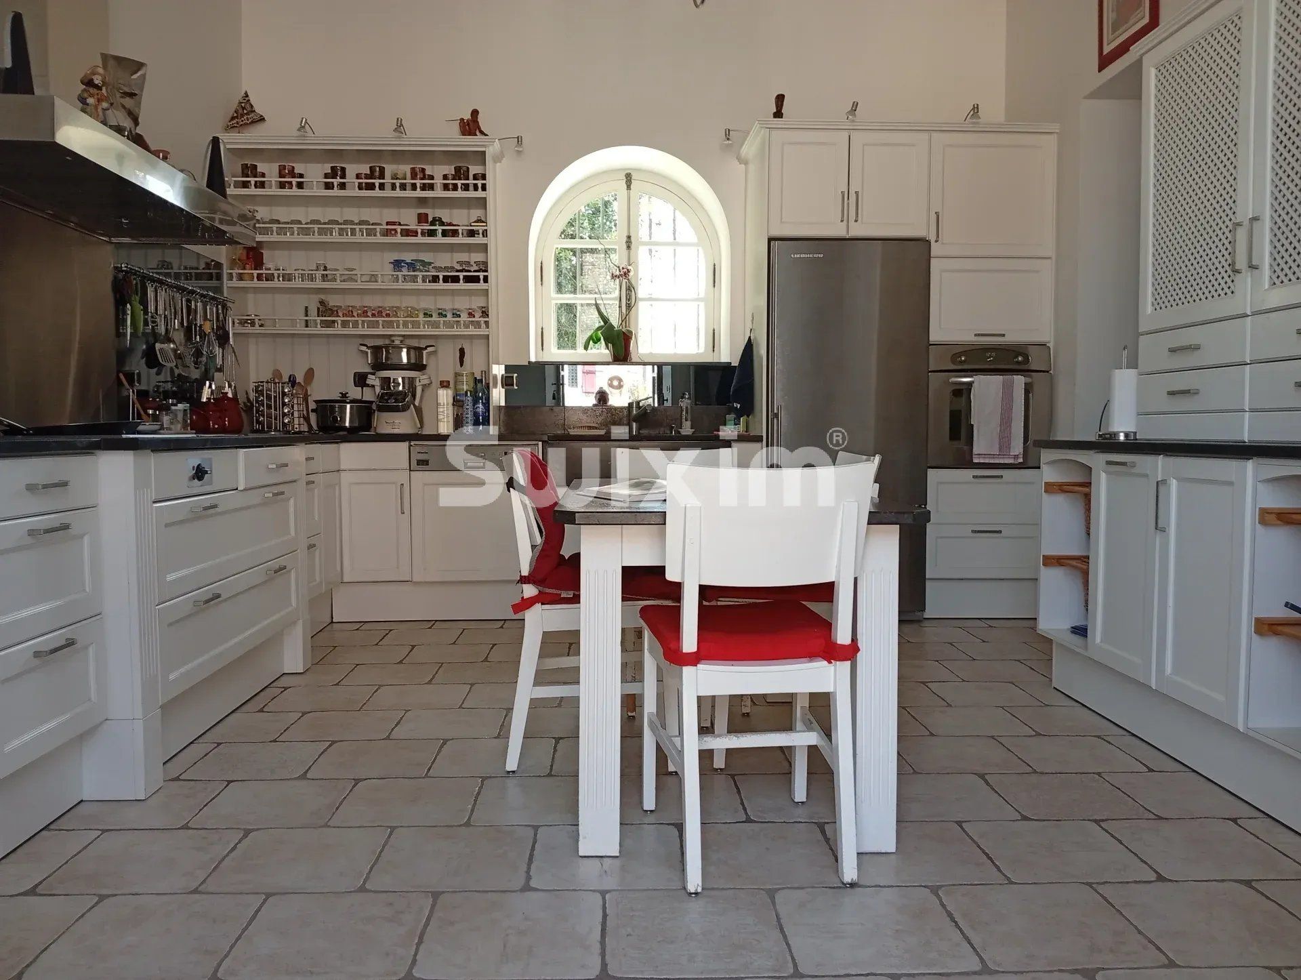
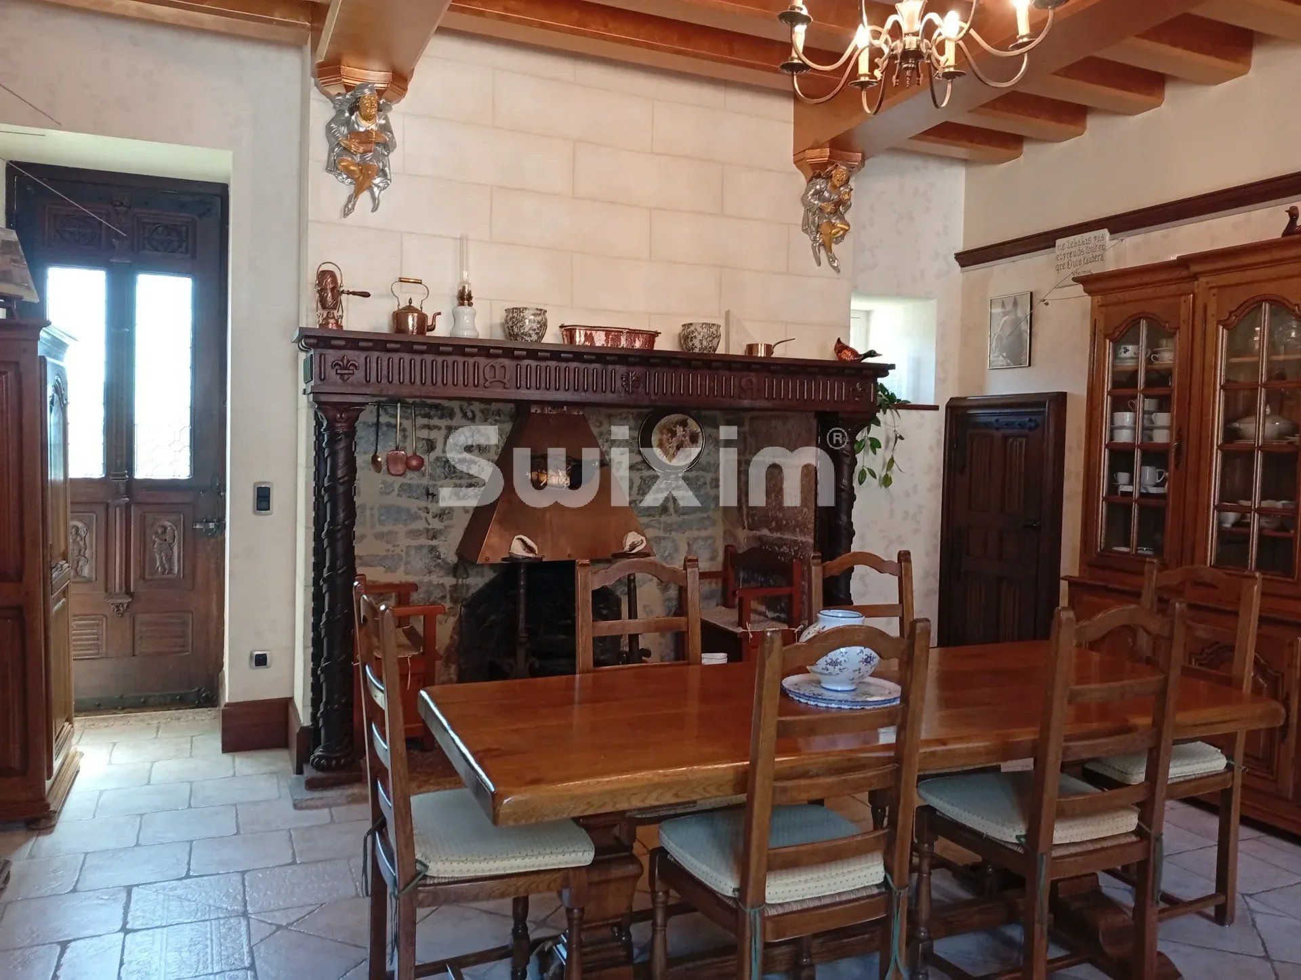
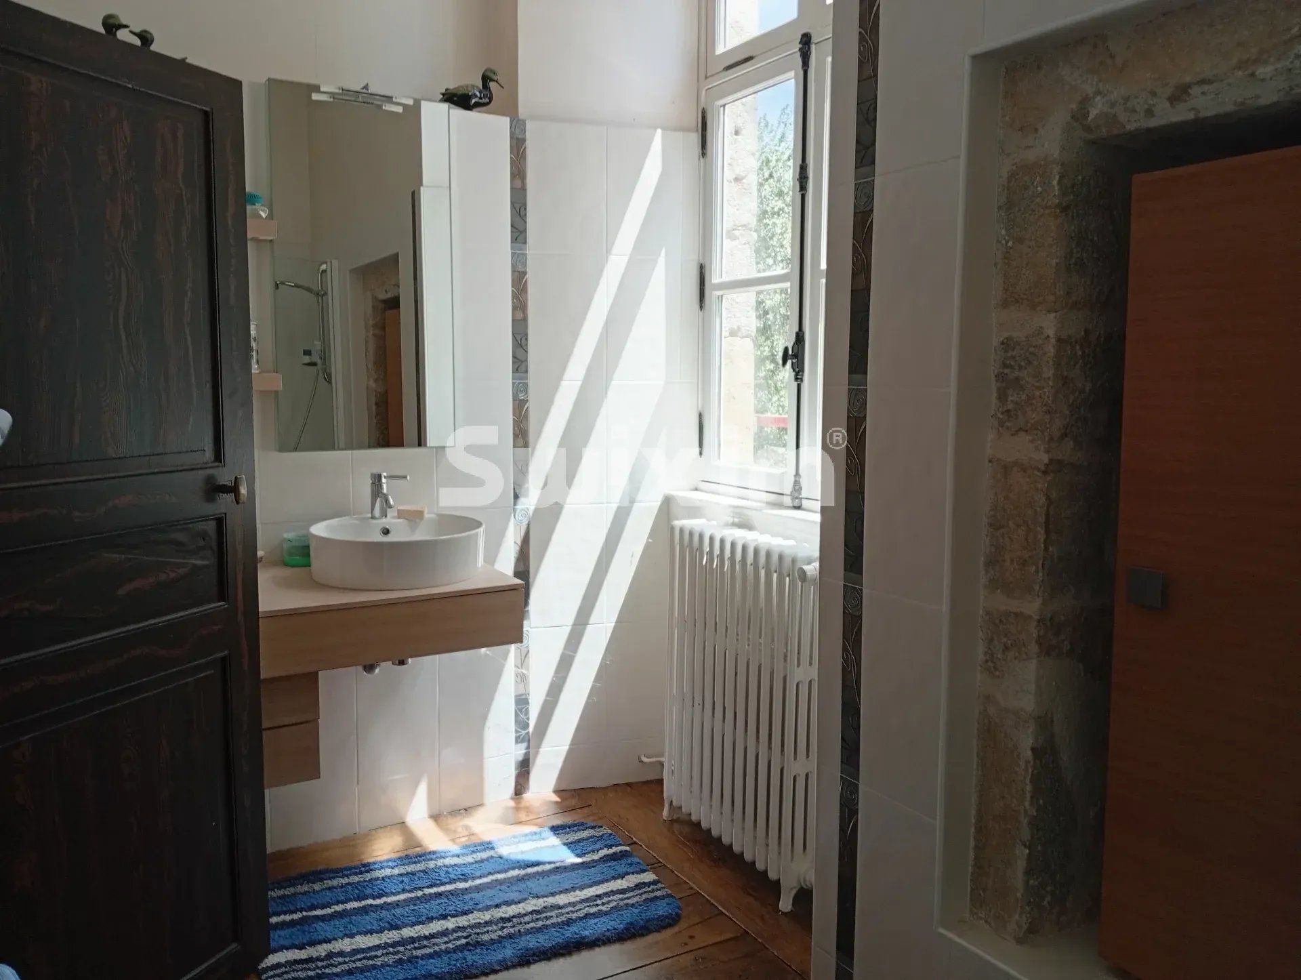
The entrance opens into a hall leading to a separate WC, a bright contemporary kitchen with utility room, a ground-floor bedroom with dressing, and a bathroom with walk-in shower. The dining room, featuring a beautiful period fireplace, forms an elegant reception space.
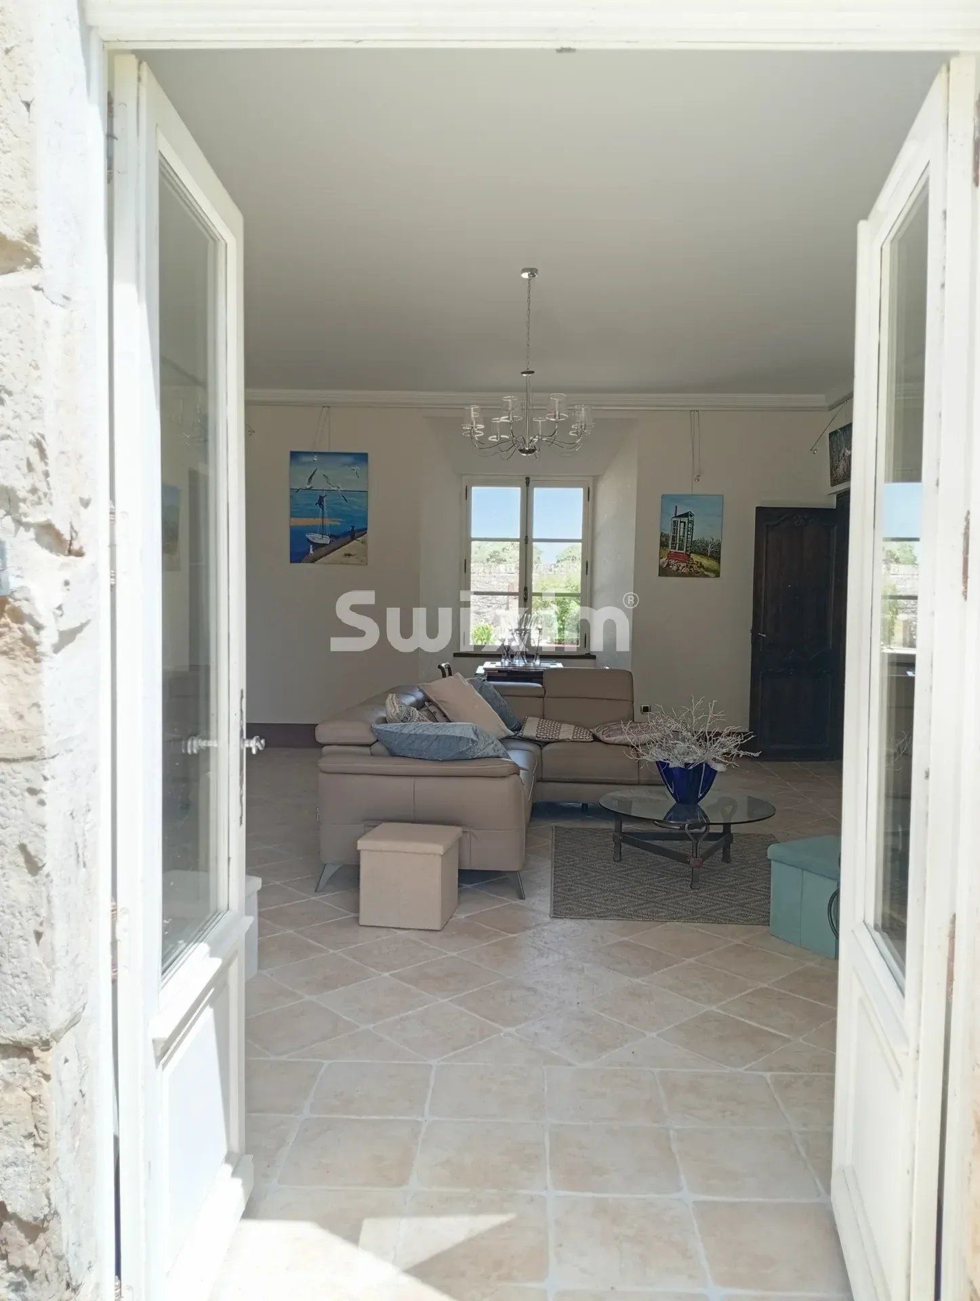
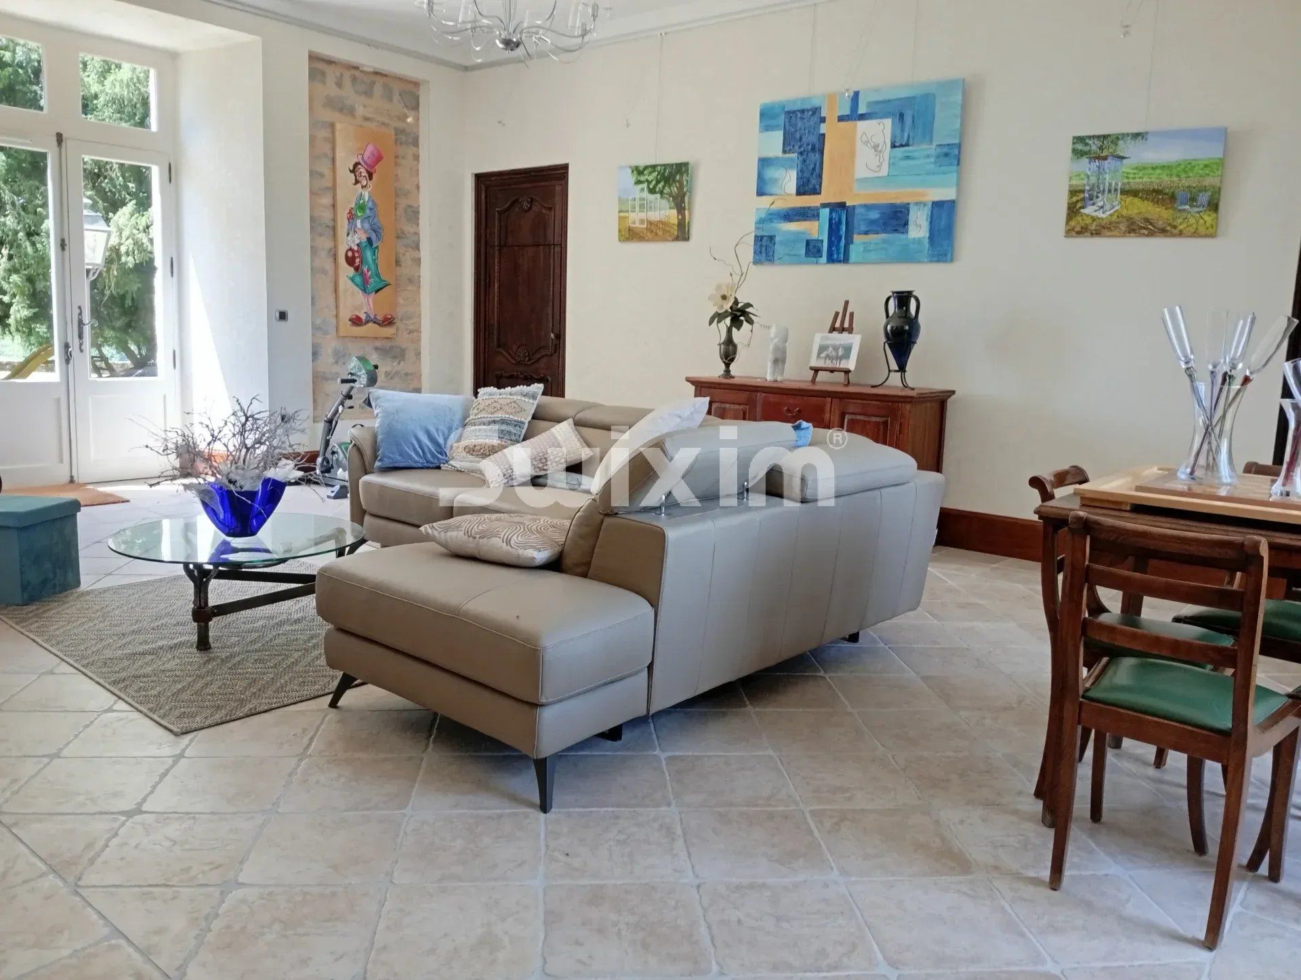
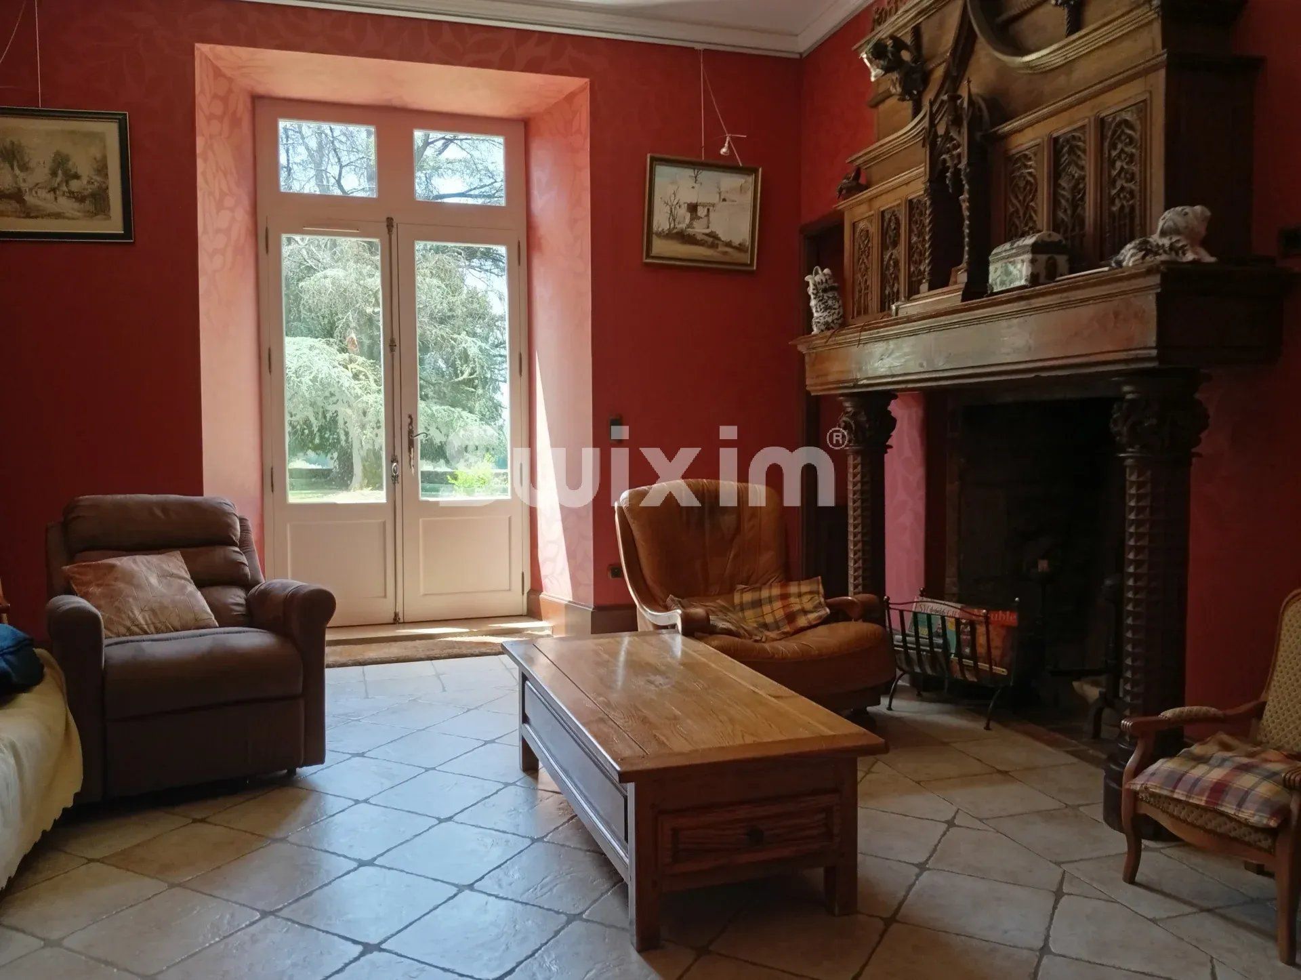
From the hall, one enters a small sitting room of approximately 20 m² as well as a large, light-filled living room of 38 m². Both rooms benefit from authentic fireplaces. The ground floor also includes an office and a chapel with a beautiful original door and stained-glass window, a boiler room, and a second separate WC.
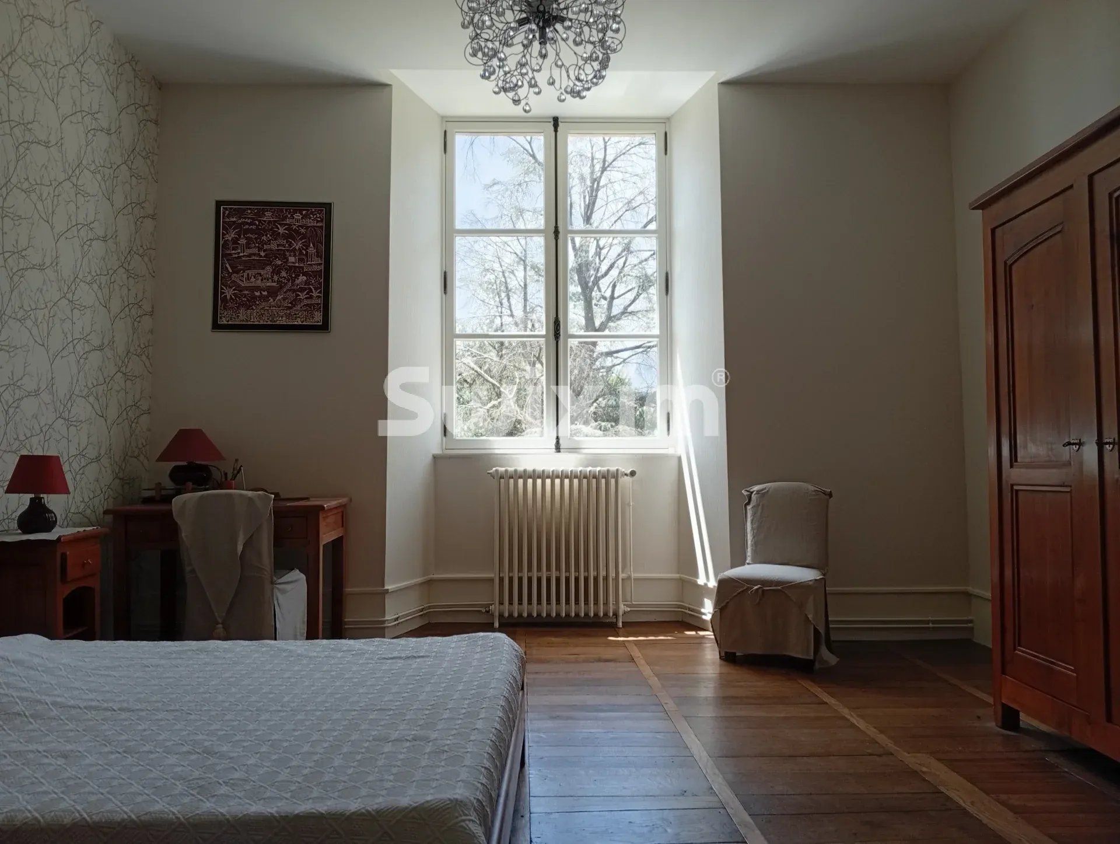
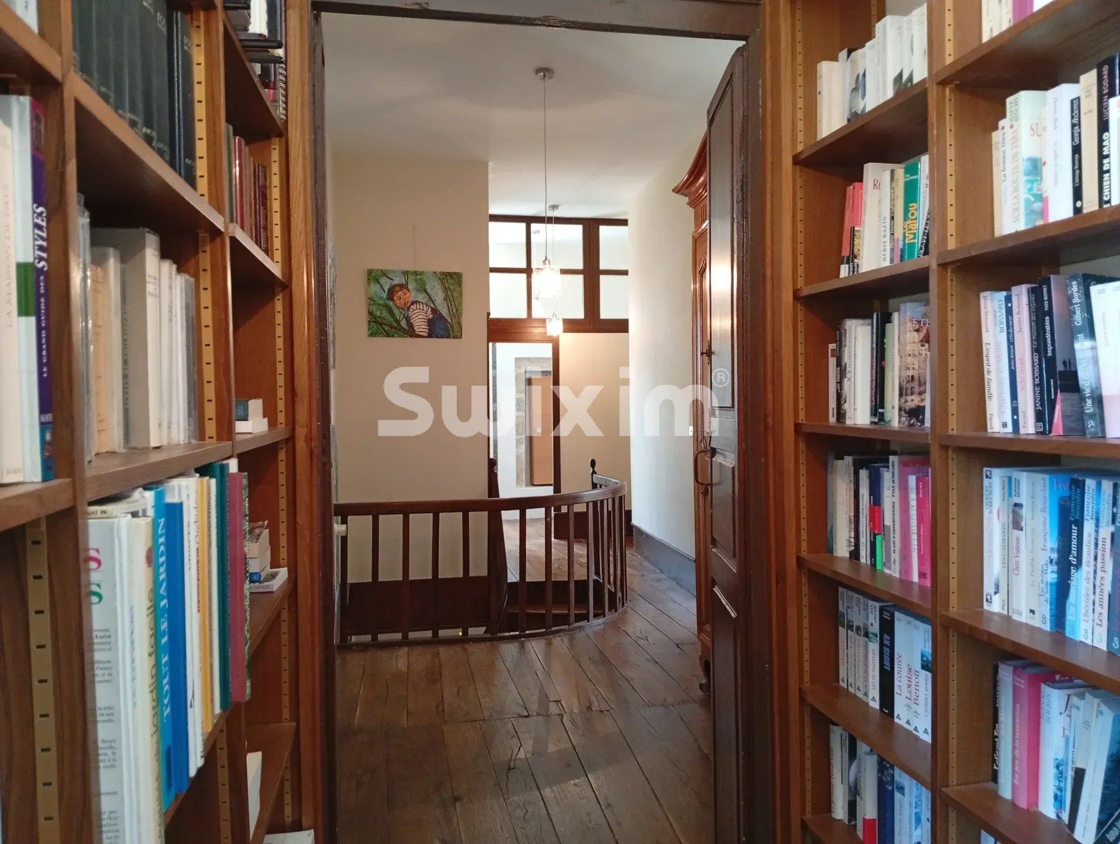
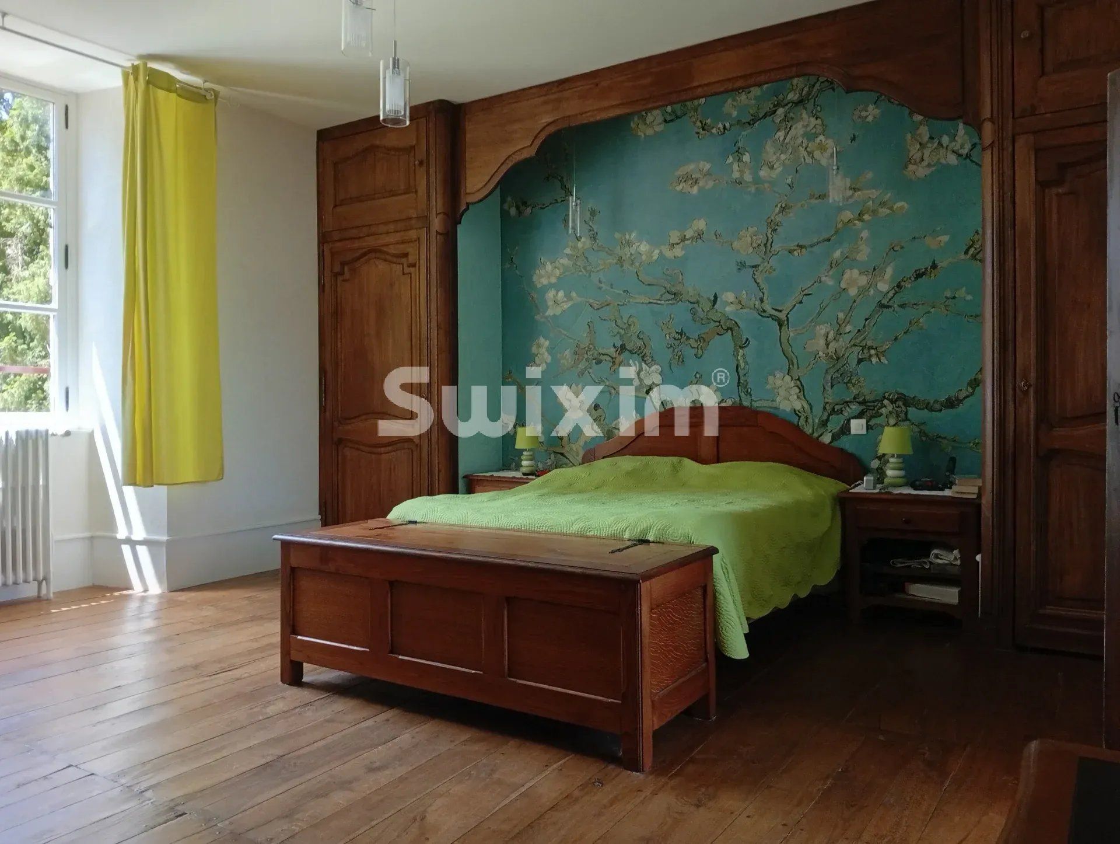
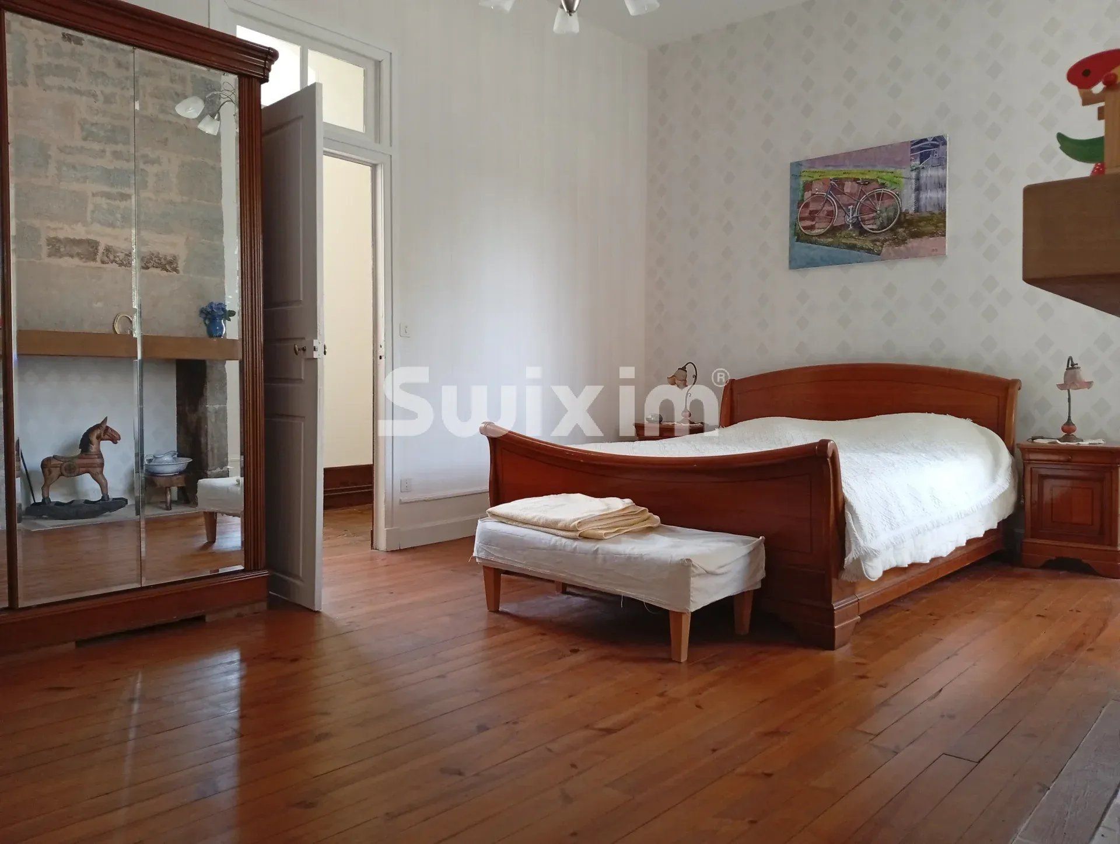
A magnificent oak staircase leads to the first floor. To the left are a contemporary bathroom, a small bedroom (currently used as a walk-in dressing room, 9 m²), and two very spacious bedrooms with superb views over the countryside. These rooms are connected by a shared space with a washbasin (no shower), while remaining independently accessible from the central landing. The master bedroom (26 m²) is accessed via a corridor lined with bookshelves.
On the other side of the floor are two further bedrooms, also connected by a shared communicating space with a washbasin.
The top floor offers a large attic currently used for storage. It could easily be converted into an additional bedroom and also provides direct access to the tower.
A high-quality renovation
The château was fully renovated in 2005. It benefits from a new roof, double glazing, and excellent energy performance (energy rating B).
Heating on the ground floor is provided by a geothermal system with underfloor heating, while the first floor is heated by radiators powered by a heat pump.
The tower
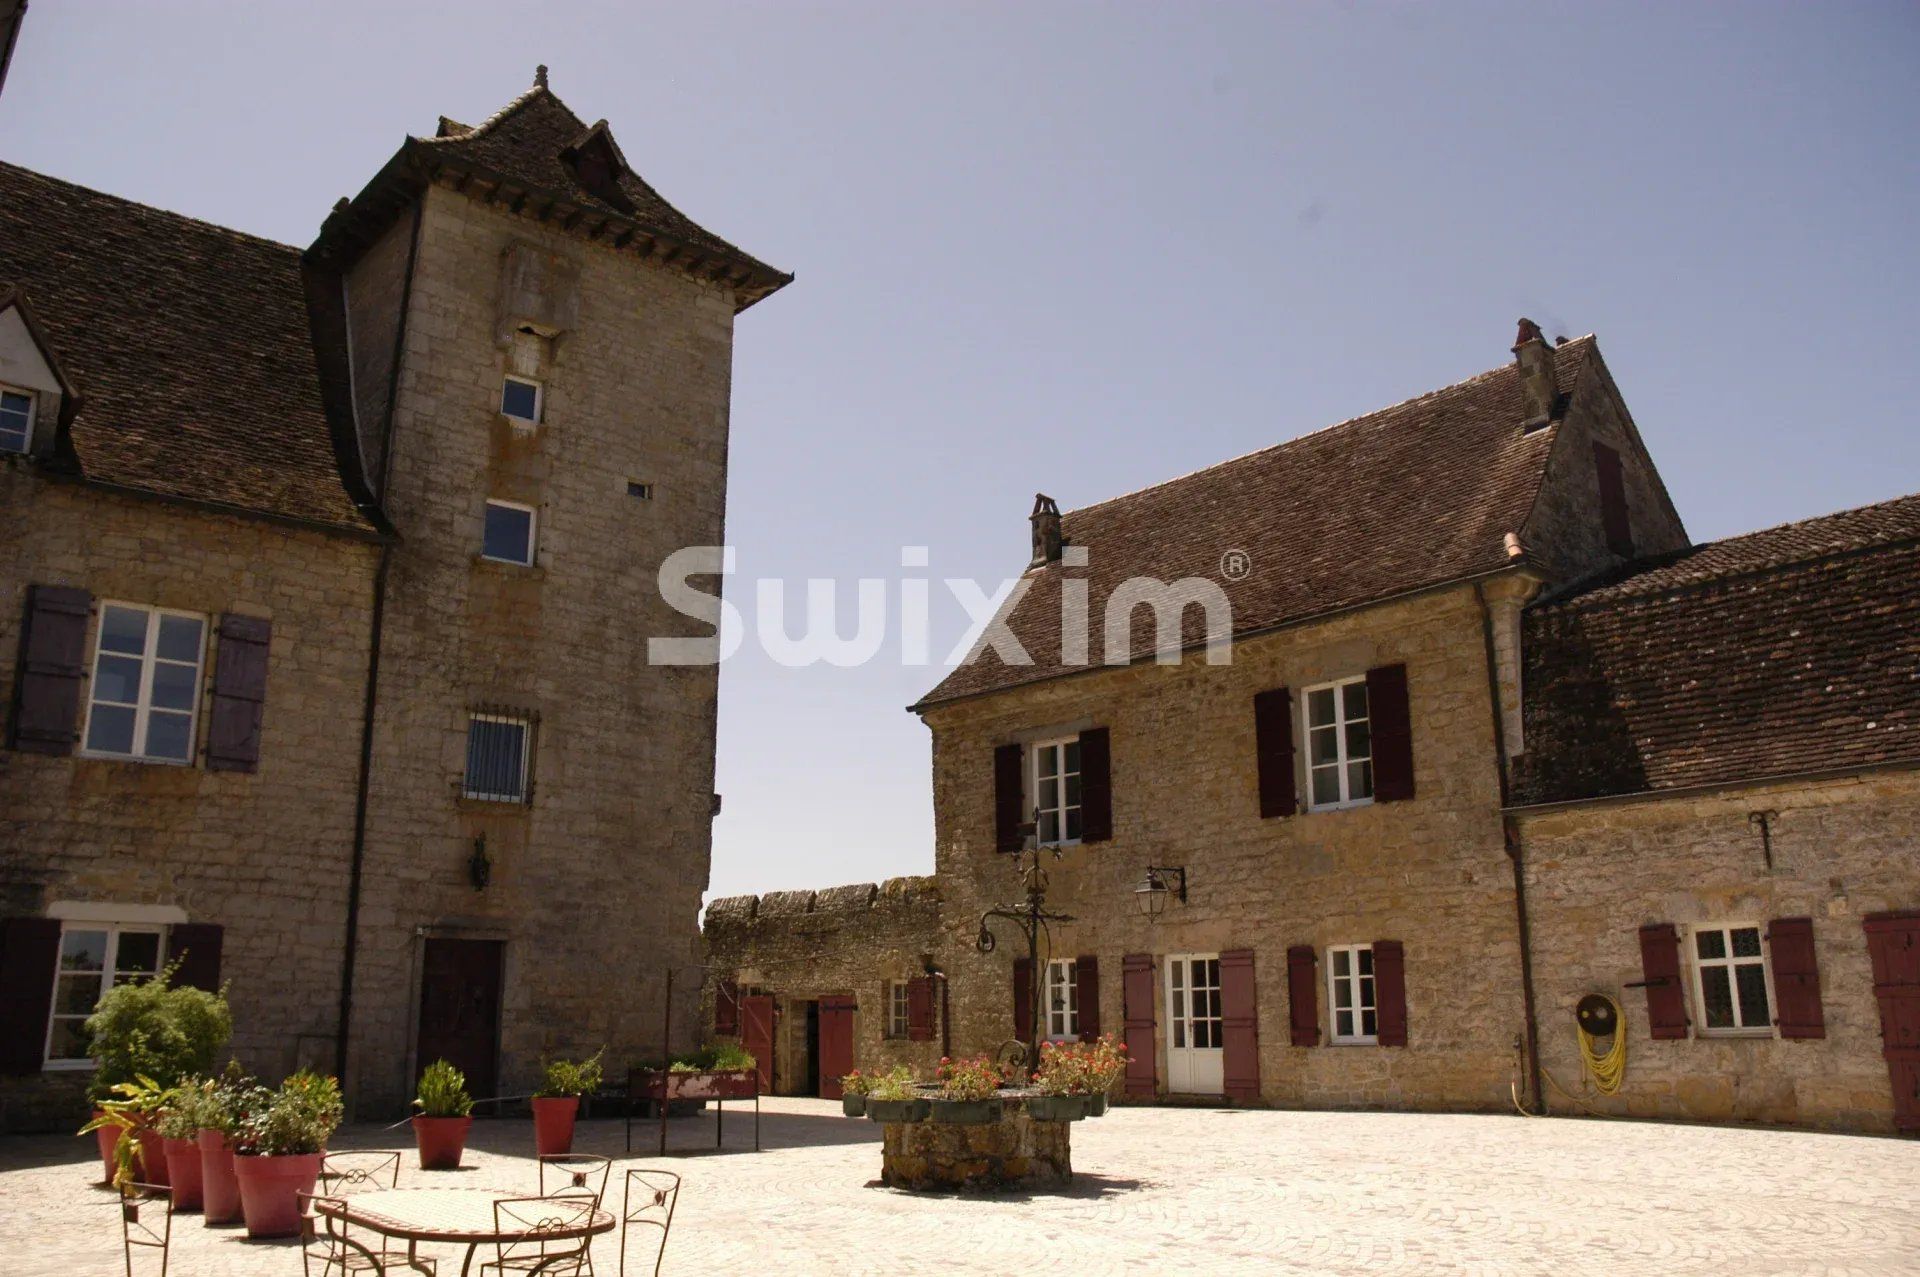
Attached to the château, a superb tower with a stone staircase offers significant potential. The roof and double-glazed windows have already been renovated. Also directly accessible from the château, it could be developed into a guest suite, artist's studio or reception space.
The guest house
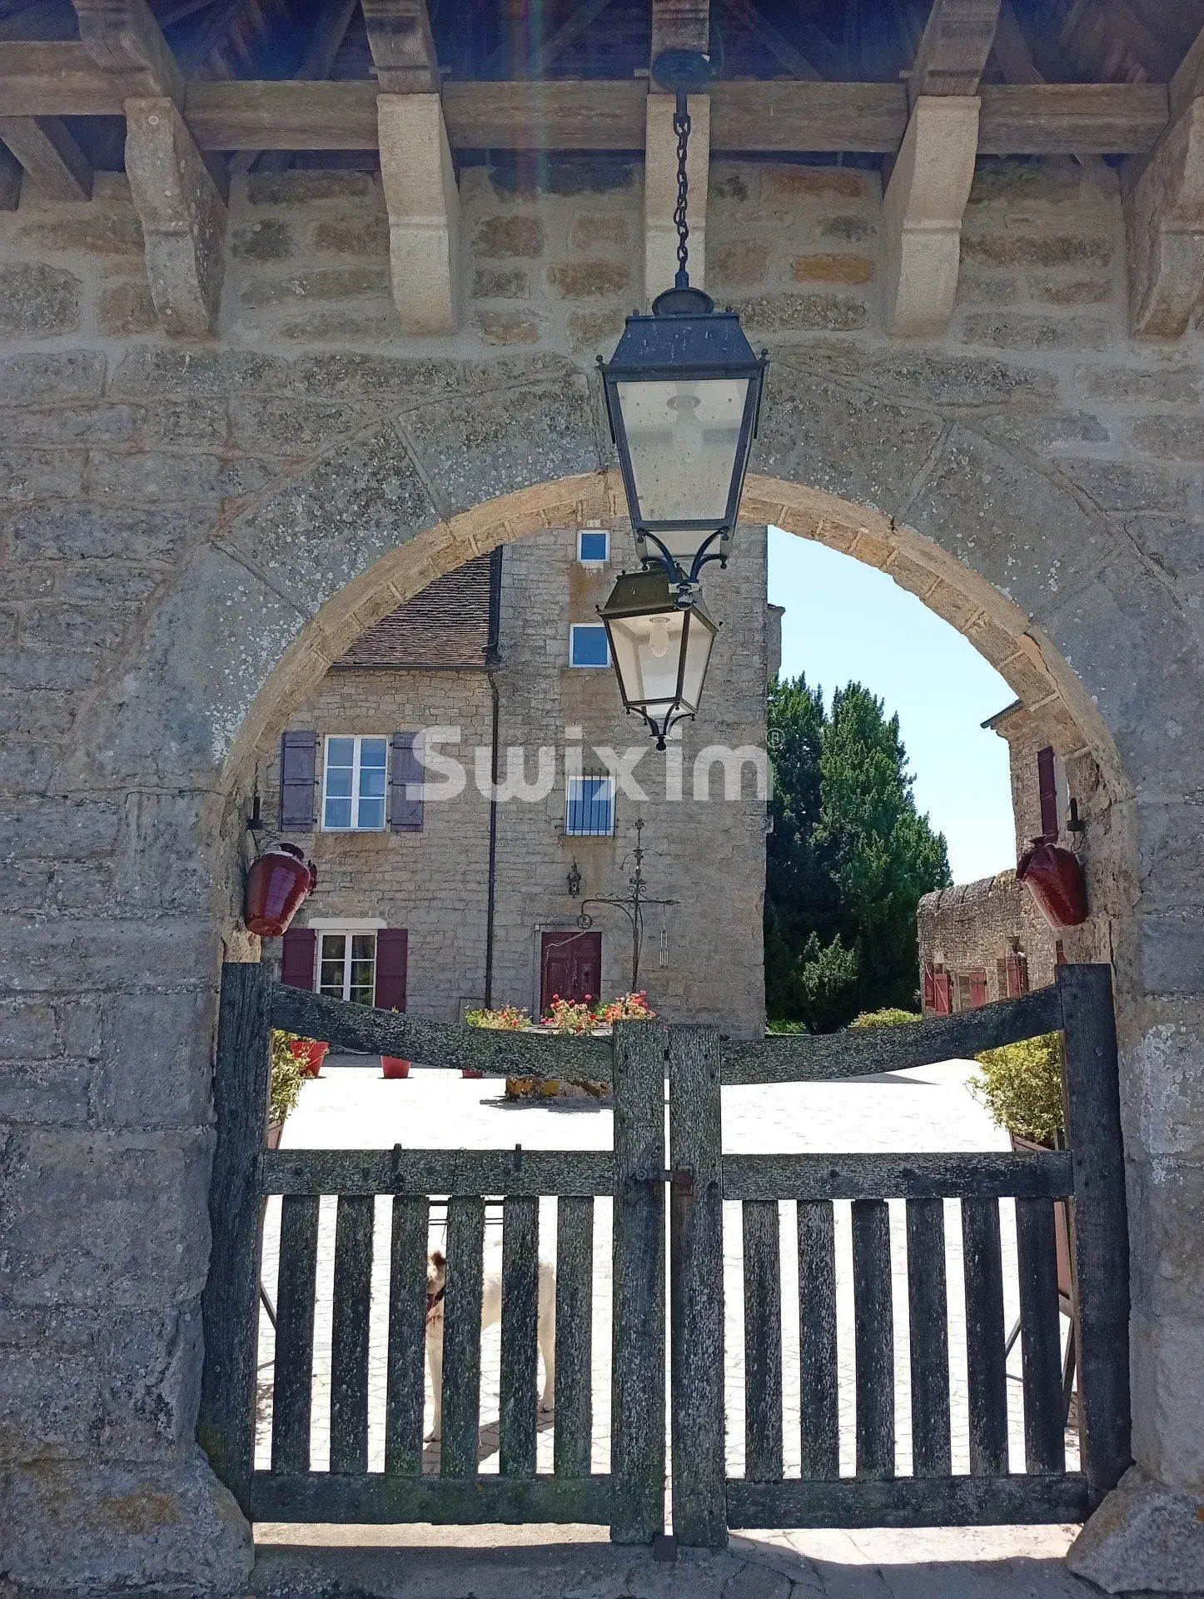
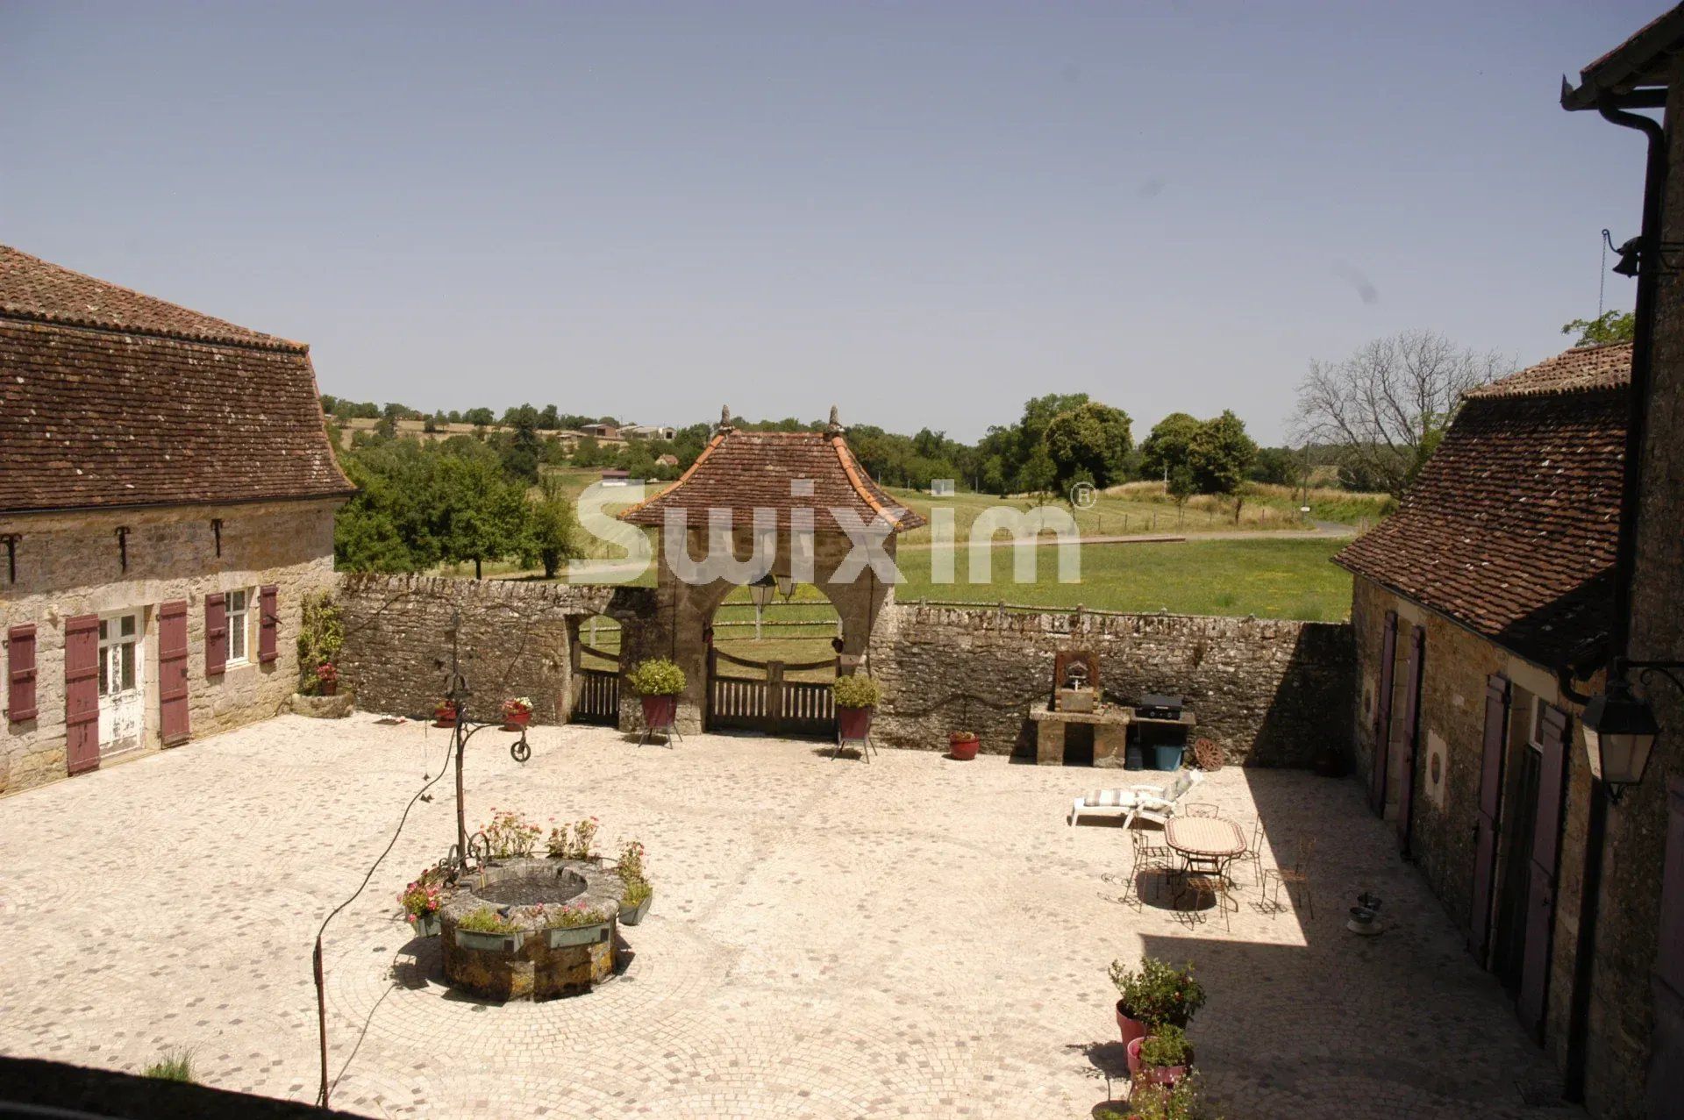
Arranged around a charming courtyard with its original well, the guest house is accessible both from the courtyard and via a stone staircase at the rear.
The ground floor comprises a spacious living room with fireplace. Connections for a kitchen are already in place, and a simple kitchen is currently installed. This level also includes a separate WC.
On the first floor are three bedrooms (two of 11 m² and one of 21 m²), a shower room with shower cabin, and separate toilets.
The property is fitted with a heat pump, double glazing, and has its own septic tank, independent from the château.
Banquet hall, wine cellar and crenellated tower
Adjacent to the guest house is a magnificent, authentic banquet hall, ideal for hosting receptions, dinners or events.
Below it lies a large wine cellar where the original barrels are still present. Upstairs, an attic remains to be converted.
On the other side of the guest house stands a remarkable crenellated tower. Its flat roof is fitted with solar panels. The ground floor includes a workshop and a very large garage.
From this crenellated tower, access is also provided to the basement of the guest house, where an ingenious distribution system allows switching between mains water, cistern water or well water depending on the area of the property.
The grounds
The property enjoys exceptional views over the surrounding valleys, offering a peaceful and privileged lifestyle.
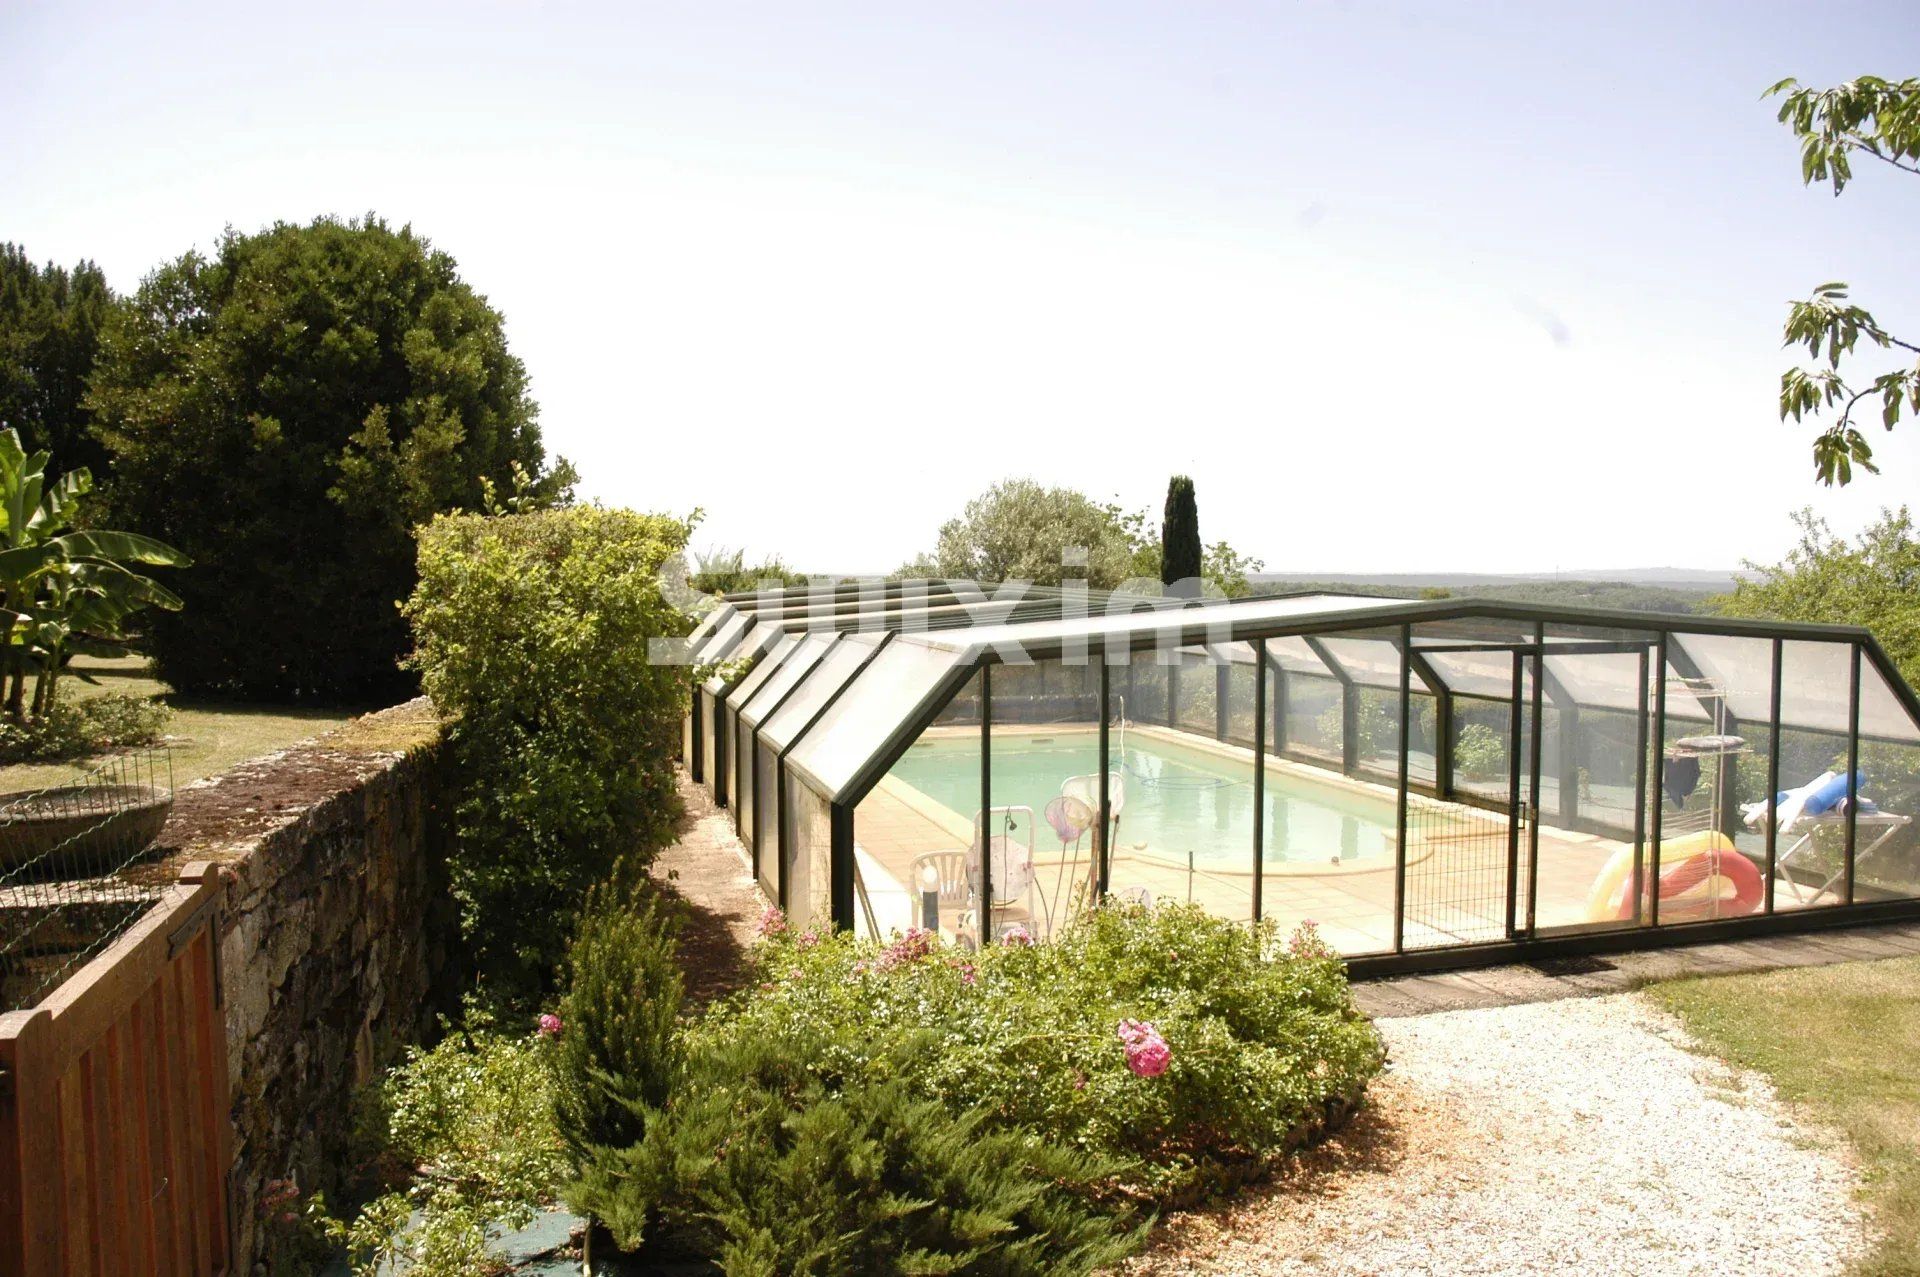
The heated swimming pool, installed in 2010, is currently chlorine-treated. However, it can easily be converted to a saltwater system if desired.
It is accessible both from the courtyard and via a beautiful walled garden, planted with majestic mature trees and directly connected to the château's living area. This protected space, a true green haven, leads naturally to the pool and provides a particularly intimate setting.
The estate also includes a remarkable pigeonnier on pillars with its original stone table, an iconic element of Quercy heritage.
Finally, the property features a recent hangar of approximately 270 m², including a separate workshop, access to the chicken run, and a full climbing wall.
This exceptional property will appeal to lovers of historic residences seeking a fully renovated château with generous volumes, character outbuildings, excellent energy efficiency, and a rare natural setting of outstanding beauty.
ENERGY INFORMATION
Château
Energy rating: B 80 kWh/m²/year Climate rating: A 3 kg CO?/m²/year
Estimated annual energy costs: between 2,414 and 3,260 (based on 2023 prices).
Guest house
Energy rating: C 146 kWh/m²/year Climate rating: A 5 kg CO?/m²/year
Estimated annual energy costs: between 1,623 and 2,195 (based on 2023 prices).
SALES CONDITIONS
Sale price: 998,000 (agency fees payable by the seller).
Information on the risks to which this property is exposed is available on the Géorisques website: www.georisques.gouv.fr
CONTACT & LEGAL NOTICE
Listing written under the editorial responsibility of EI Marie Louise Kruiper, independent commercial agent for SARL Côté France (not holding client funds), registered with the RSAC of Cahors under number 939590303, holding the professional card on behalf of SARL Côté France.
Email: m.l.kruiper@cotefrance.immo Languages: French, Dutch, English, German Tel: +33 (0)6 87 48 72 48
Côté France Franco-Belgian real estate network Buying Selling Renting Investment Property management
www.cotefranceimmo.fr
- To safeguard
- To print
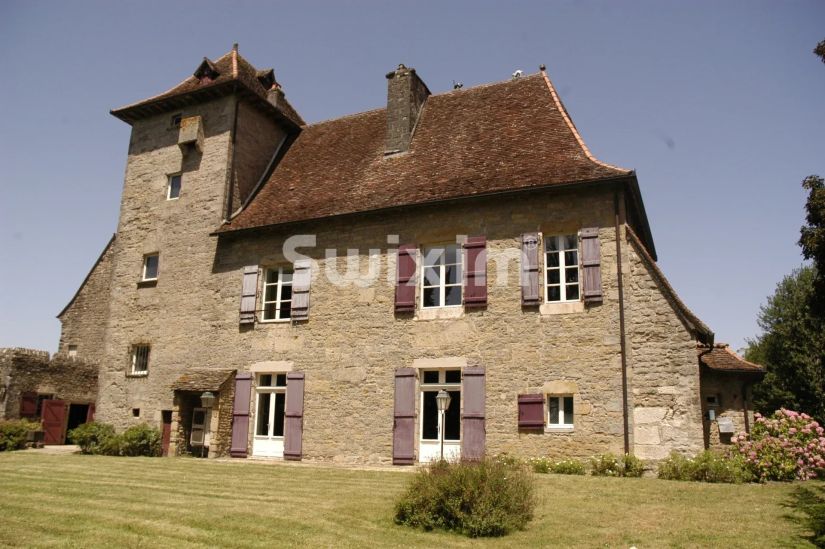 Photo gallery
- Price : 998,000 € Agency fees chargeable to the seller
Display energy diagnostics
- Marie-Louise KRUIPER-AMENT
- EI - Agent Swixim Padirac
- RSAC 939590303
- +33687487248
- Contact me | See my listings
Energy and climate performance
Estimated amount of annual energy expenditure for standard use: between 2414€ and 3260€ (année de référence : 2023)