
Sale House Divonne-les-Bains 10 Rooms 363 m²

- Stéphane REIS
- Agent Franchisé - Agent Swixim Divonne-les-Bains
- RSAC 888748381
- +33670217241
- Contact me | See my listings
house Divonne-les-Bains
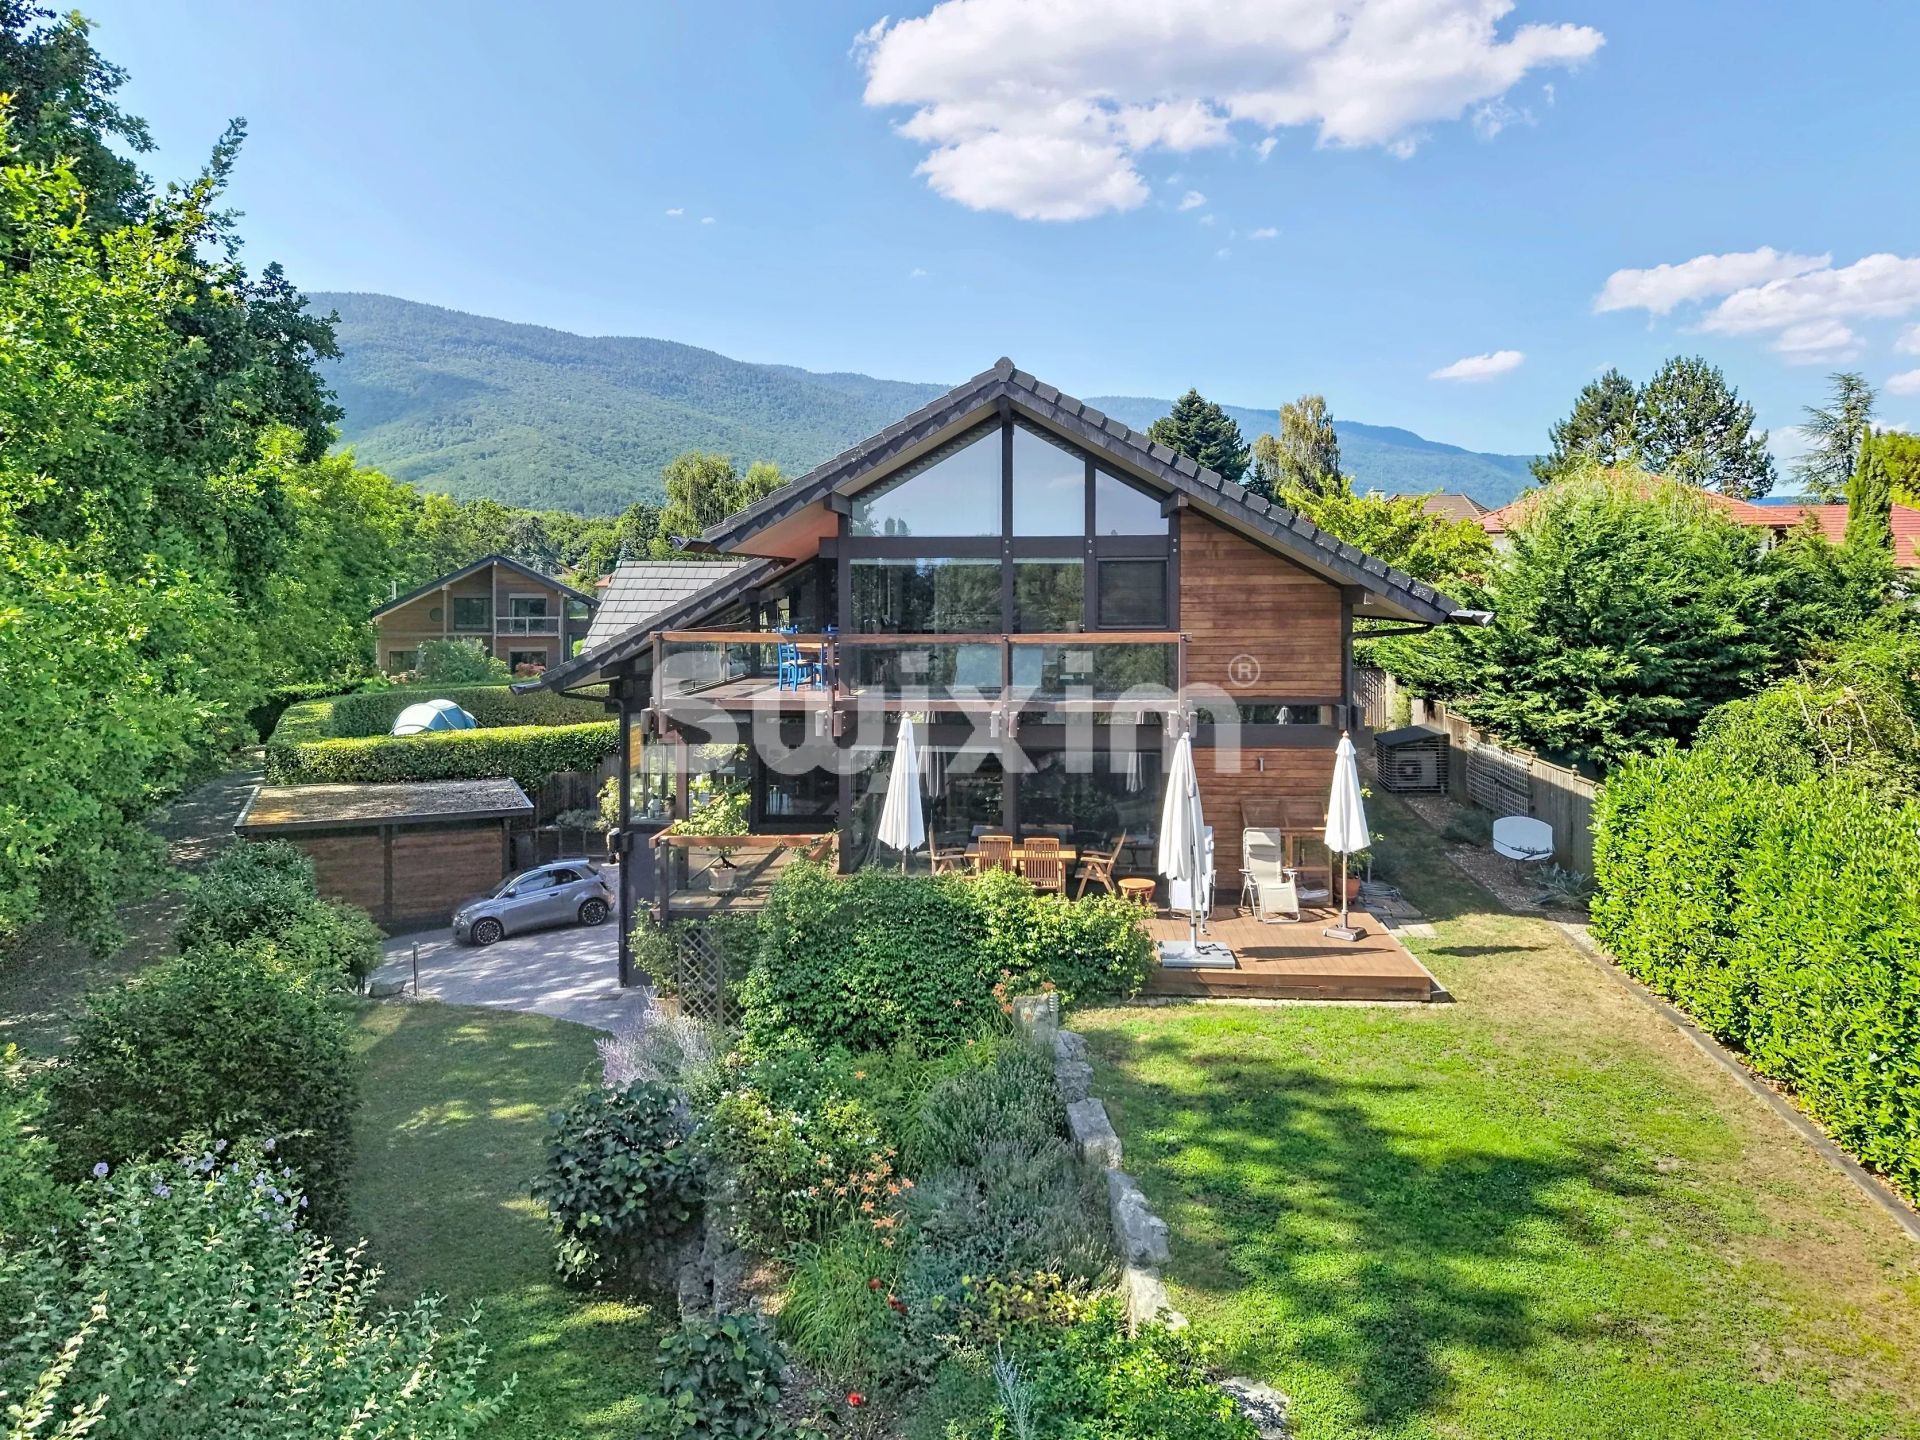
Single-family T10 house of 363m2 on an 881m2 plot!
Ref. 2112SR ARCHITECT'S VILLA WITH POOL AND MONT-BLANC VIEW
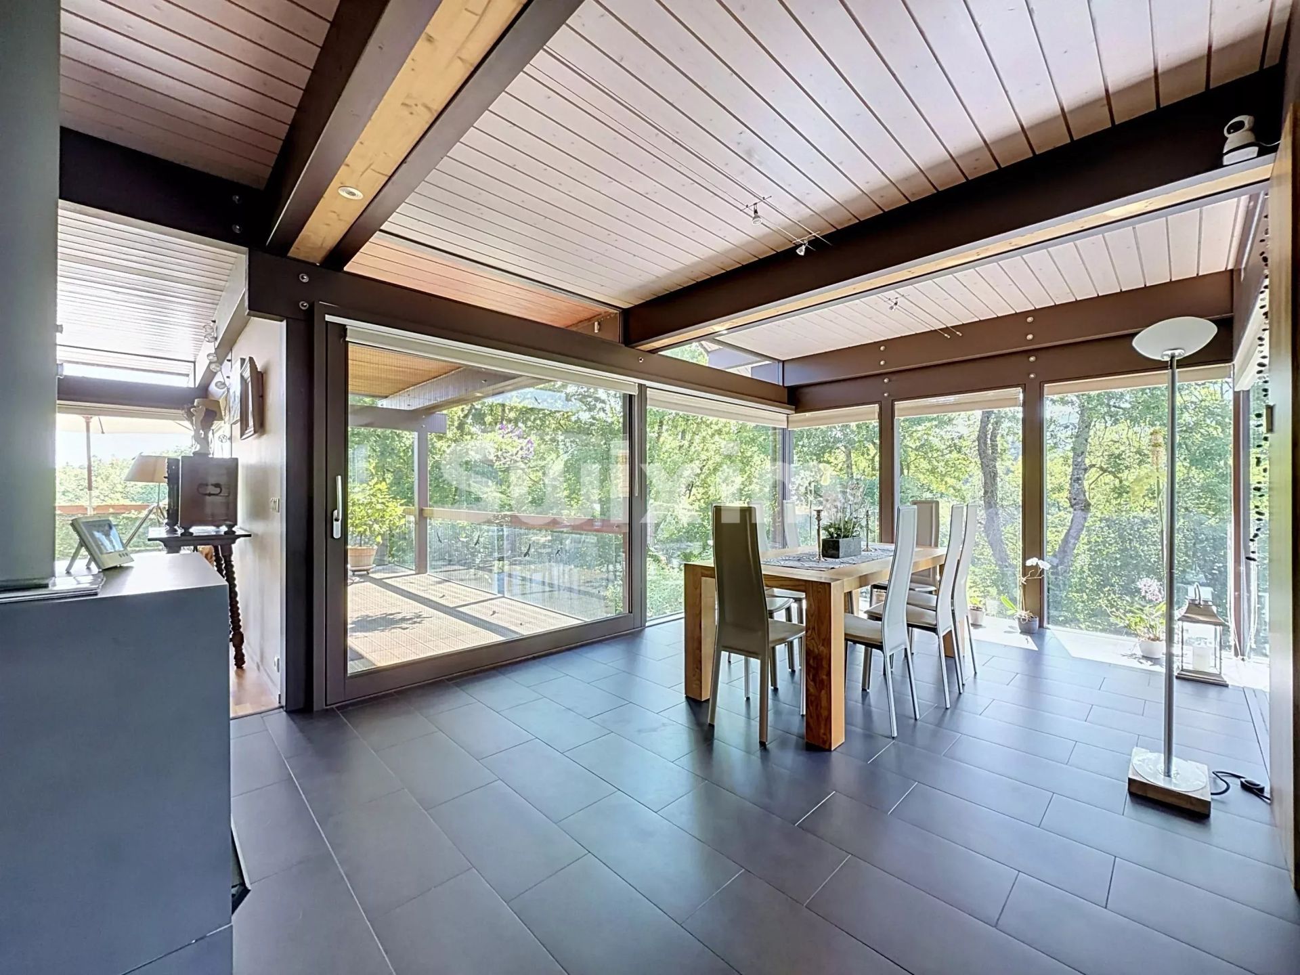
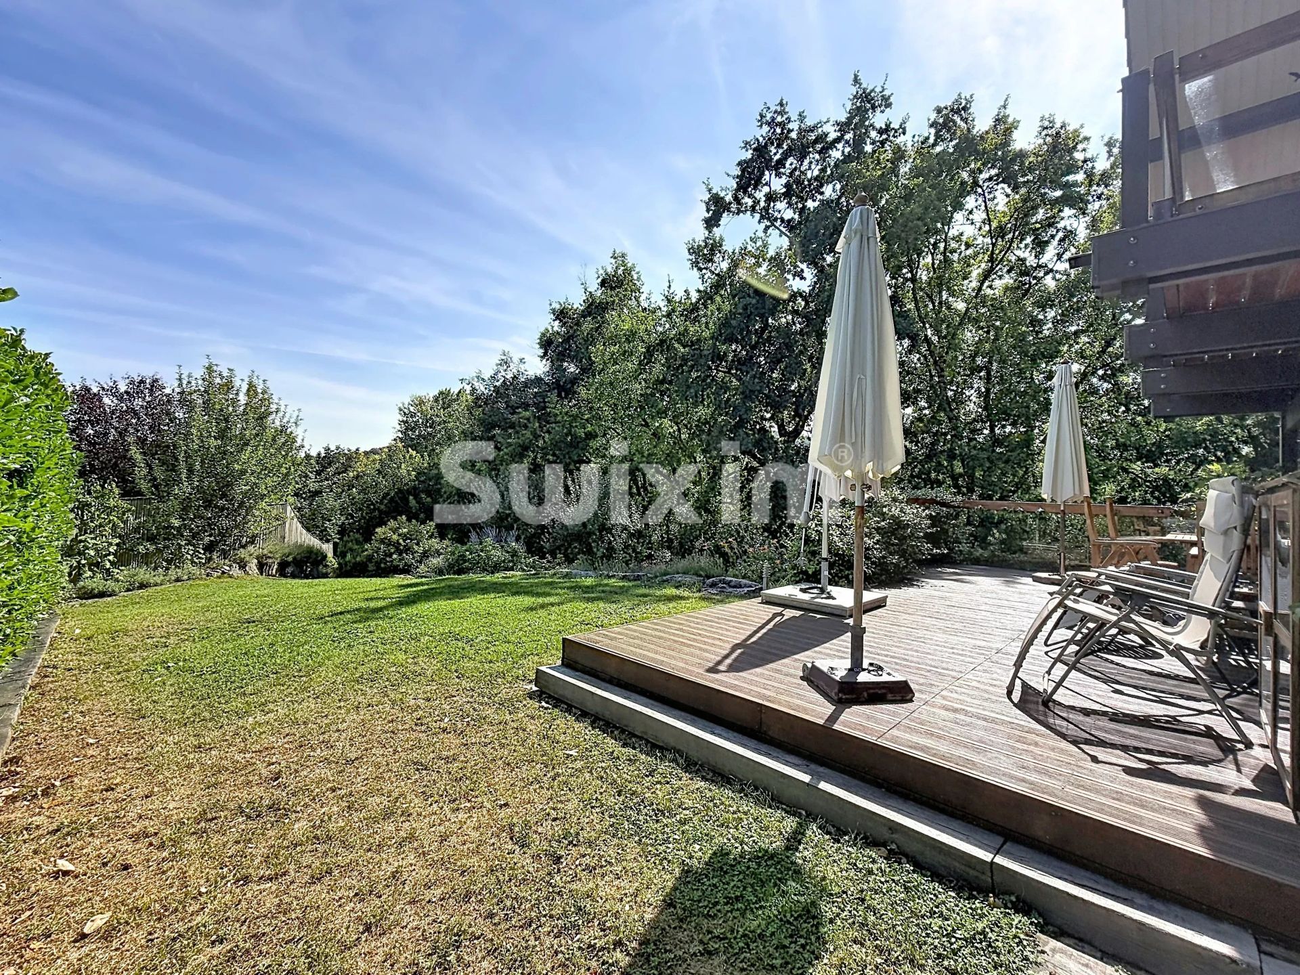
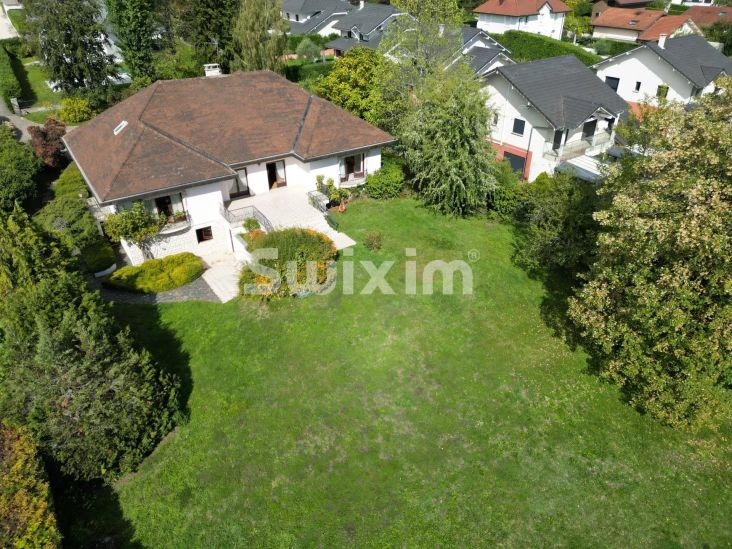
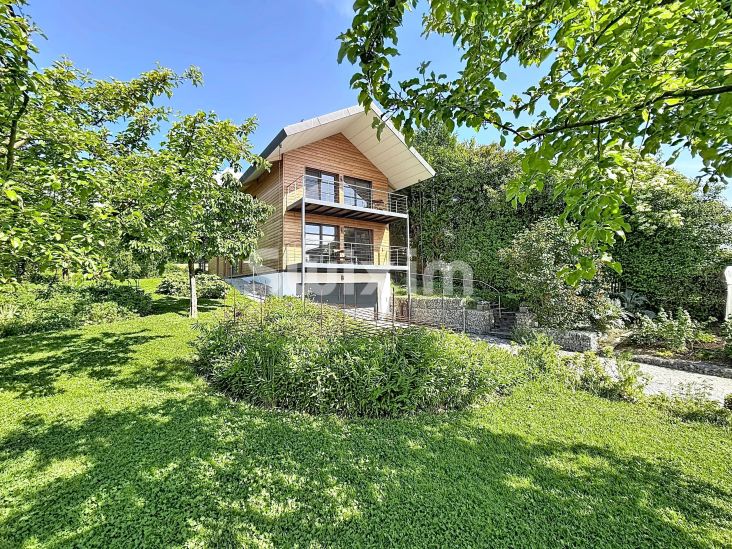
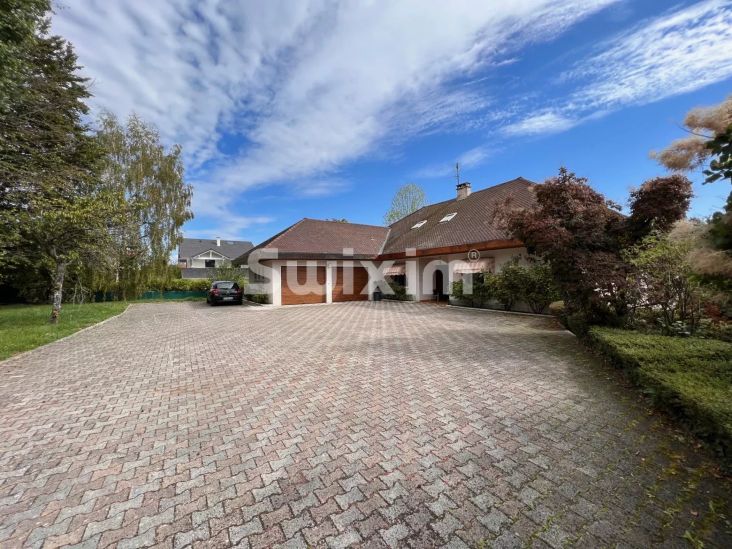
Divonne-les-Bains, just minutes from the city center, in a cul-de-sac and peaceful, you will be charmed by this "AXE&D" architect's villa with 10 rooms, a surface of 363m2 (SH 272m2) built in 2012 on 3 levels, with high-end amenities and finishes, on a wooded and fenced land of 881m2.
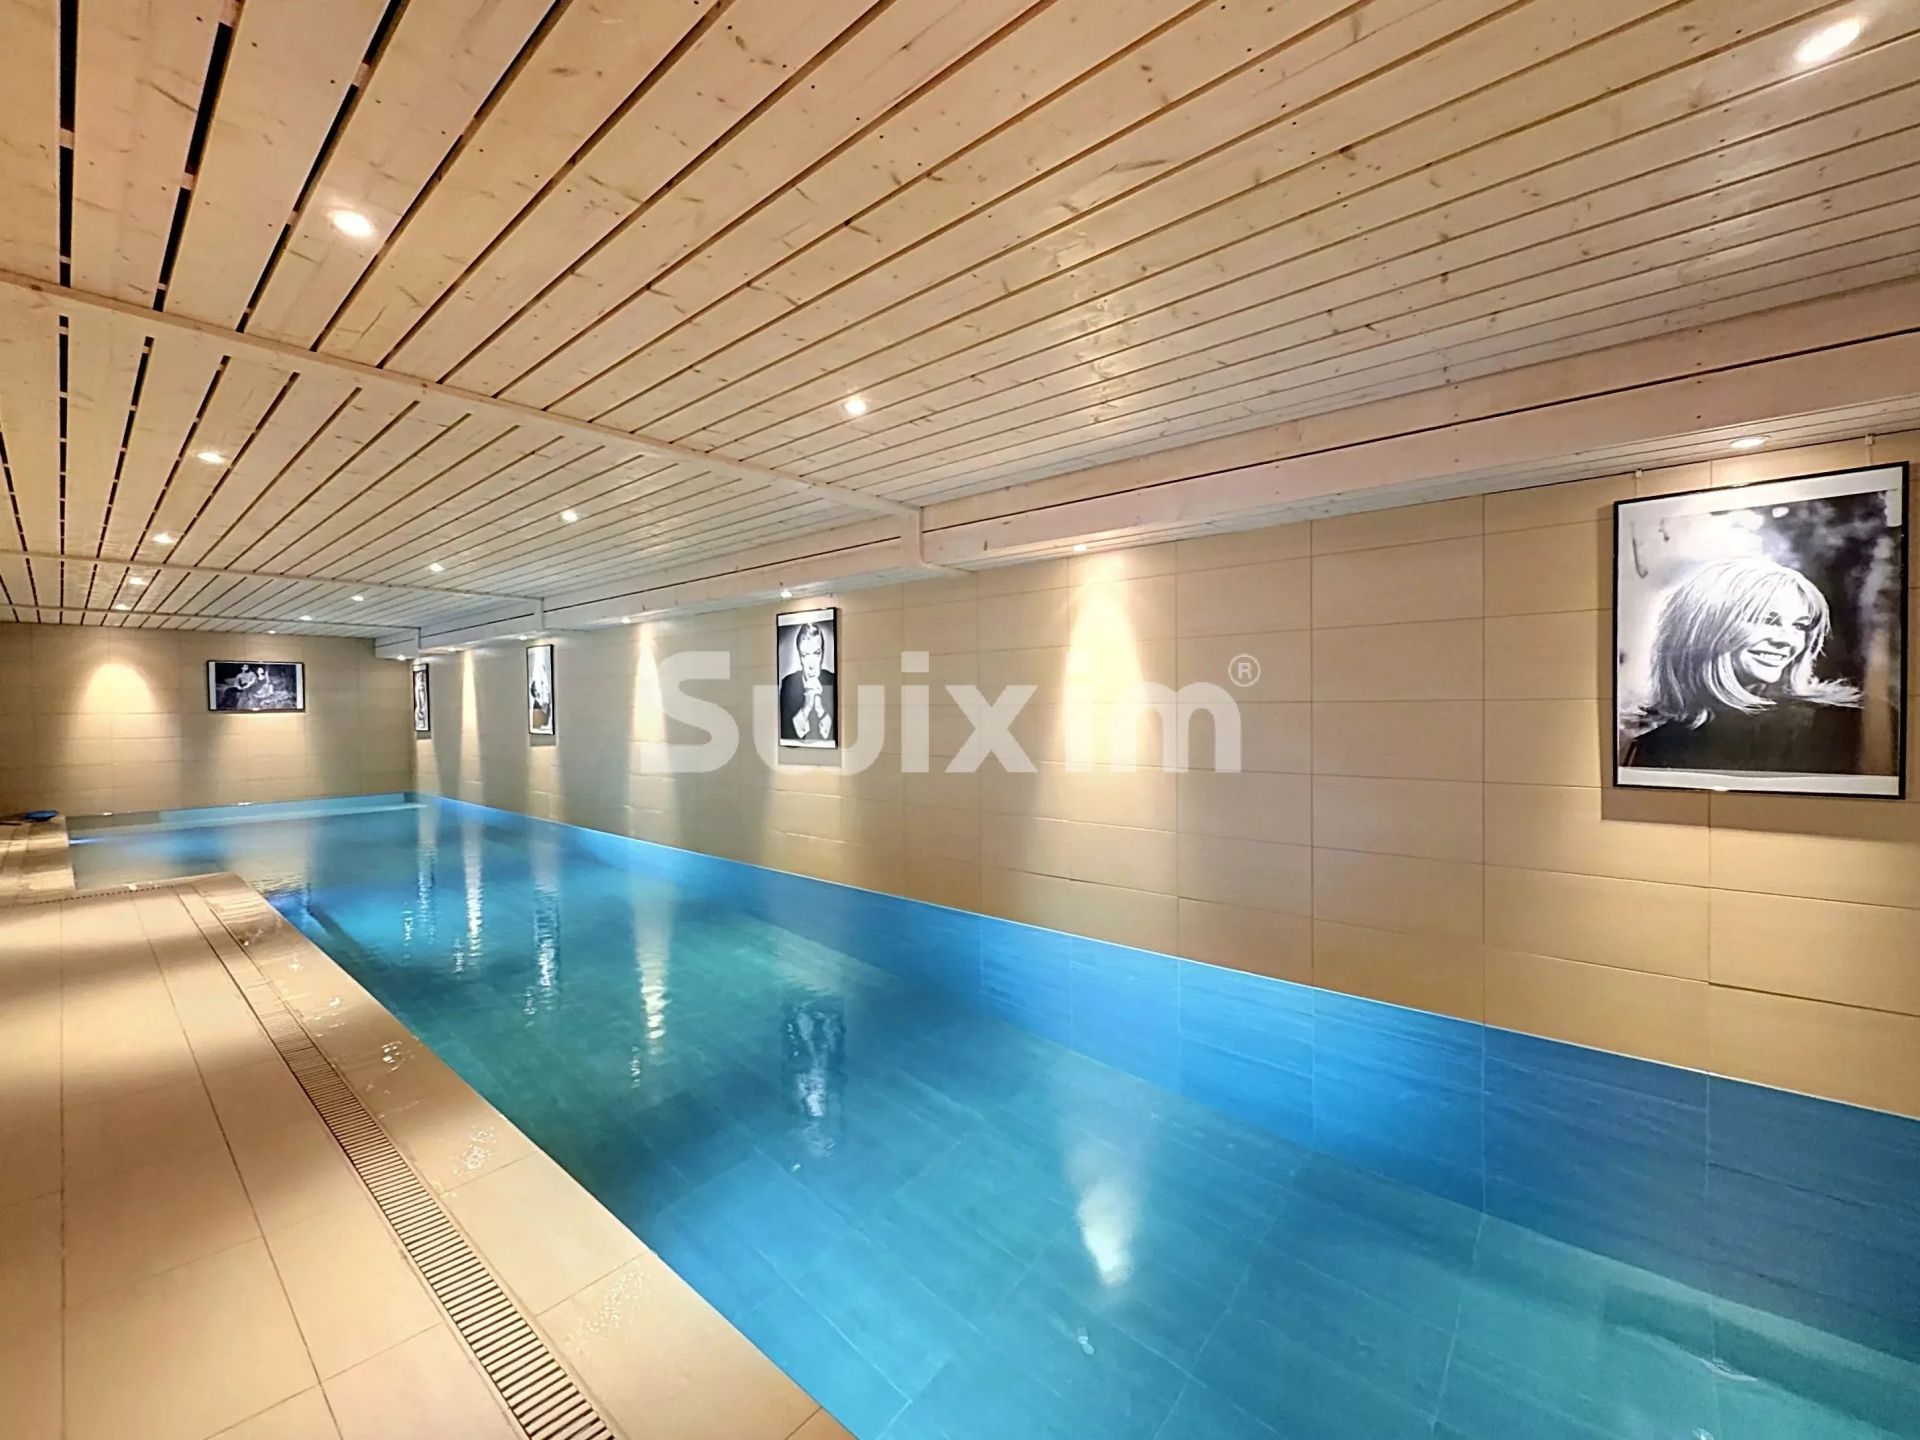
It consists of an entrance, an indoor heated pool with a gym, a shower room and separate WC, a technical room, a wine cellar, and a closed garage.
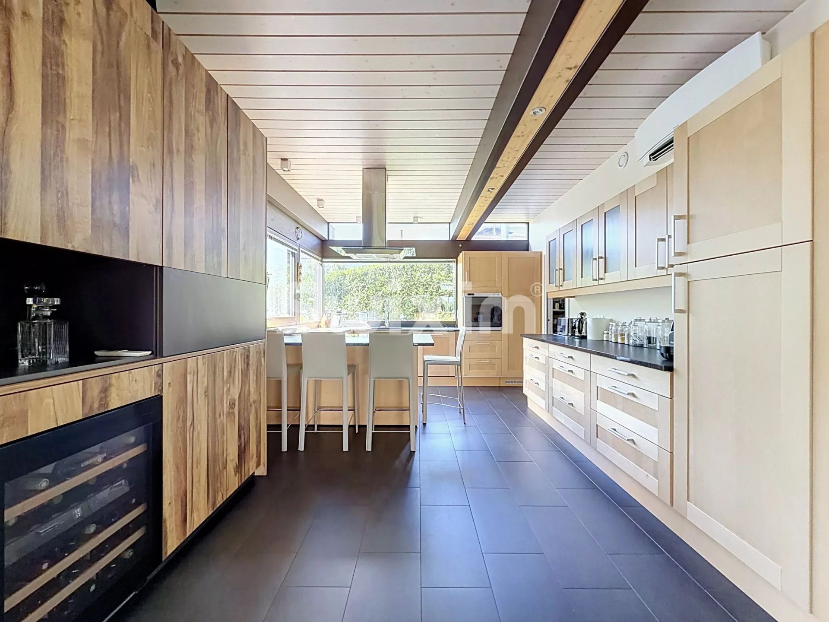
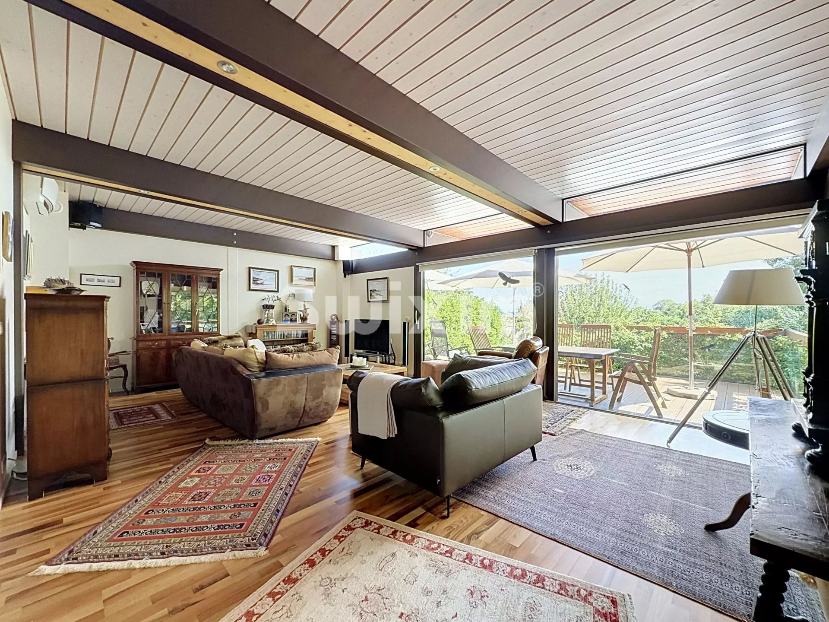
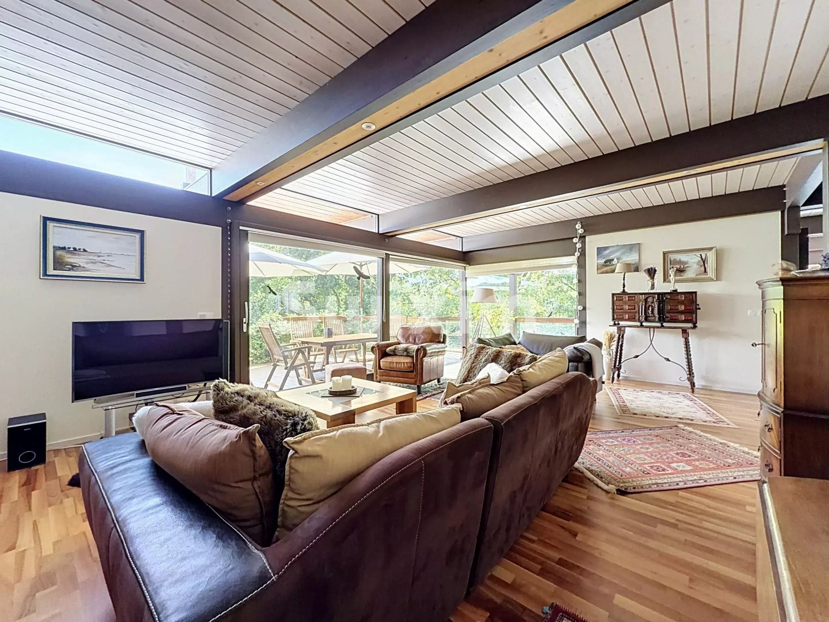
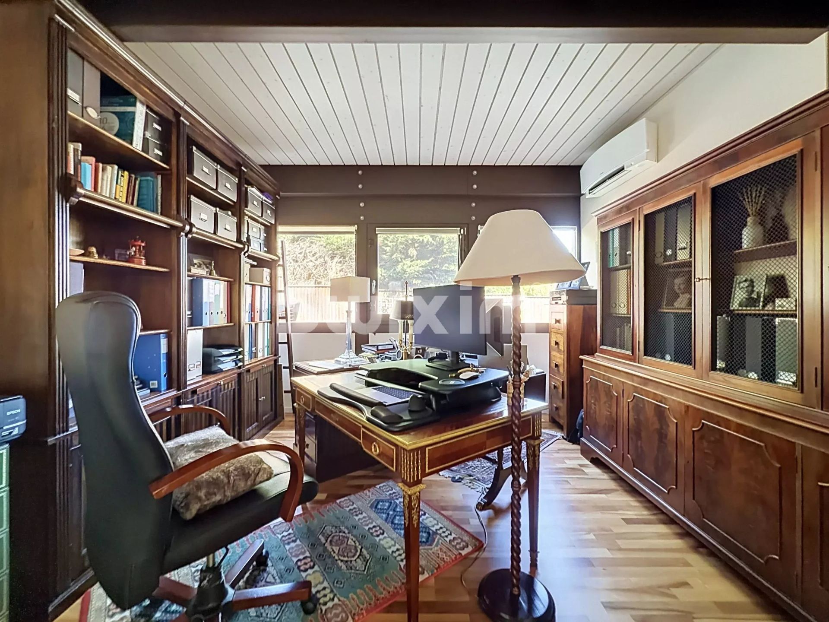
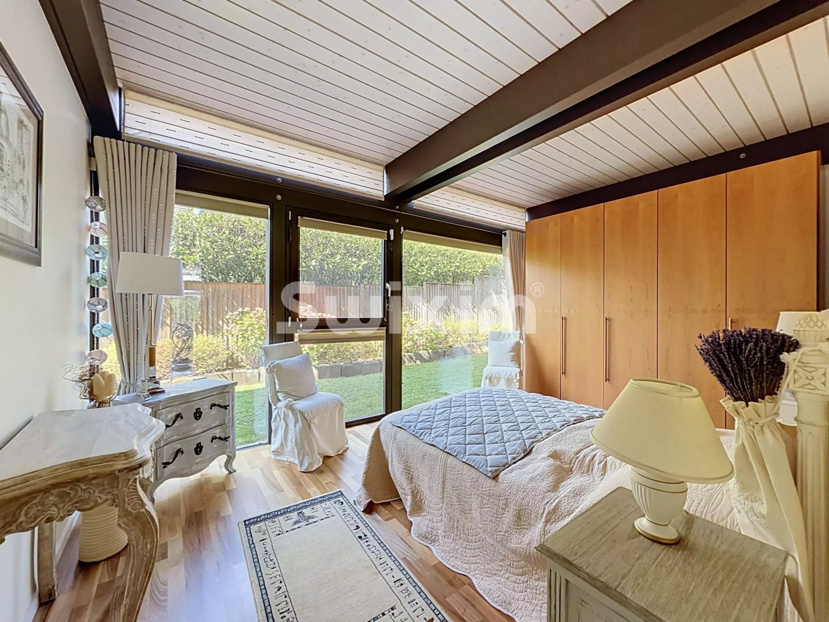
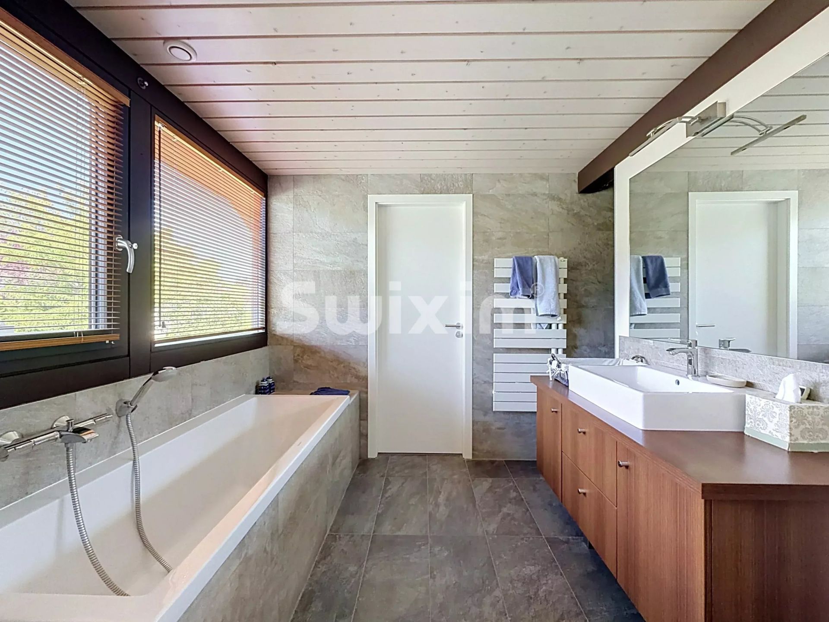
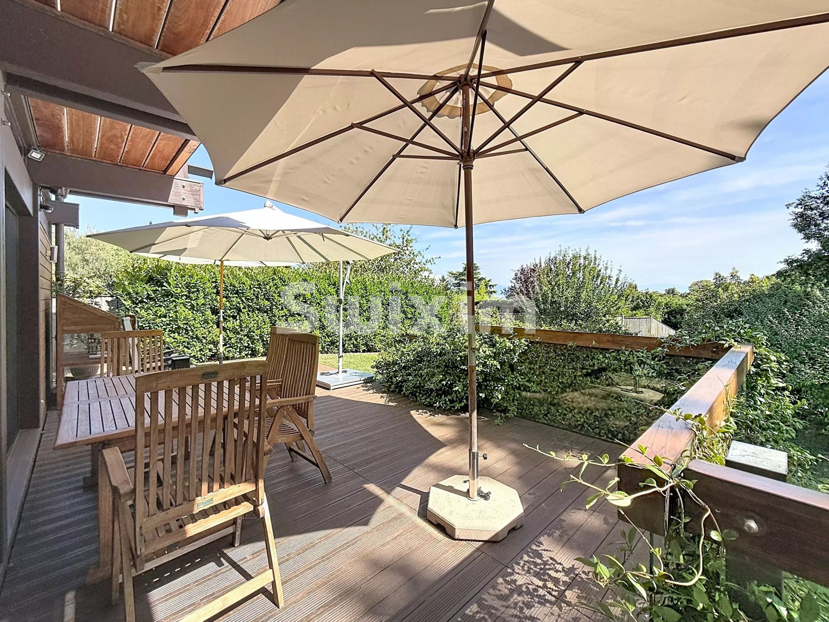
Upstairs, a fully equipped kitchen with a pantry opening onto a spacious living/dining room with terrace/garden access and an unobstructed view of the mountains, a bedroom with an en-suite bathroom, an office (convertible into a bedroom), and a separate WC.
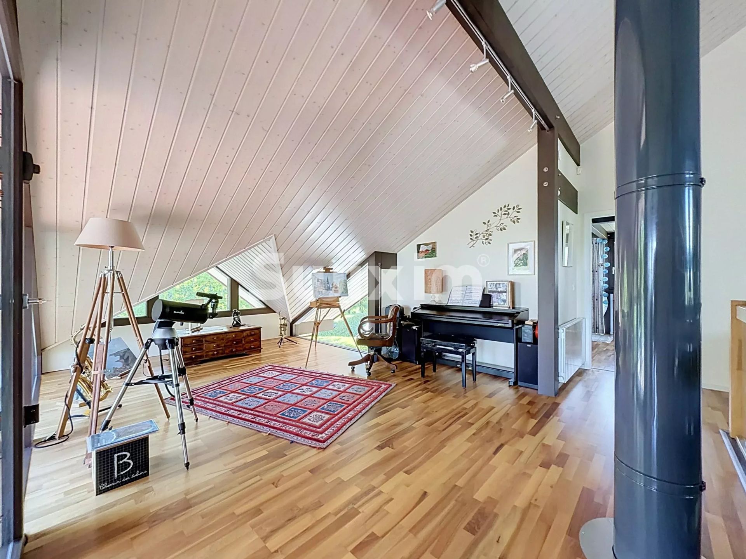
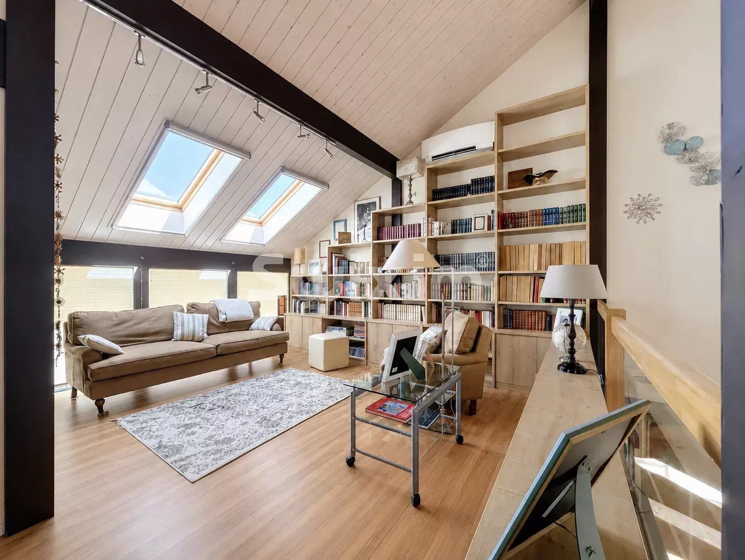
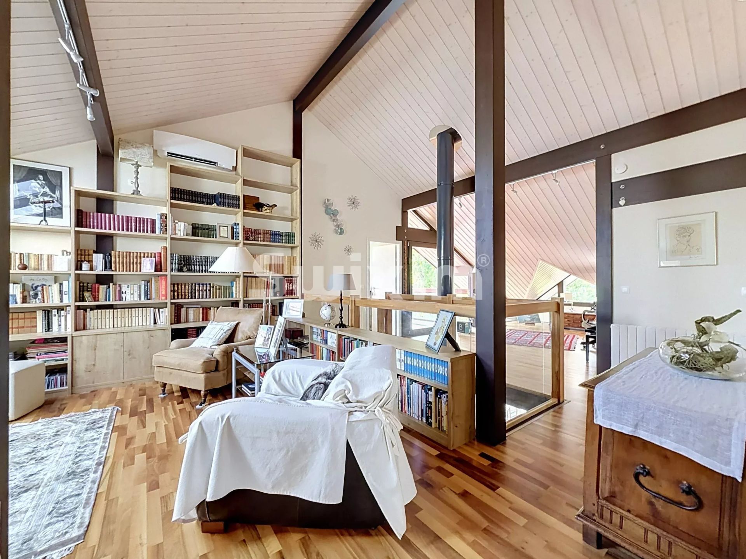
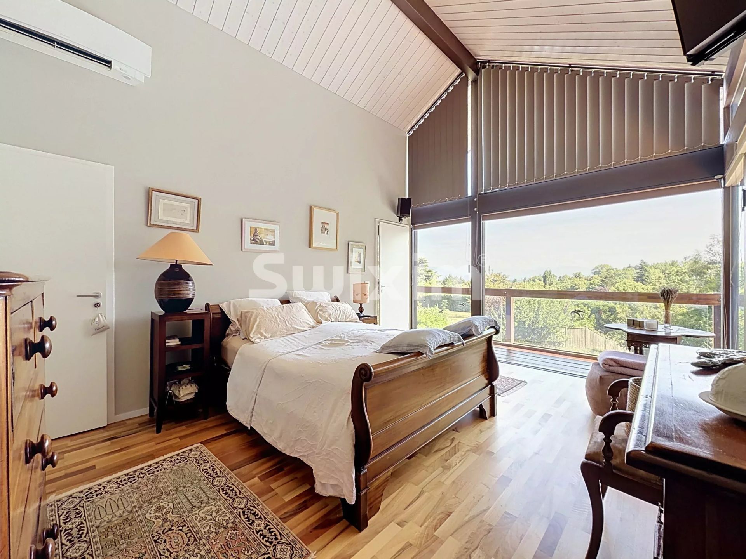
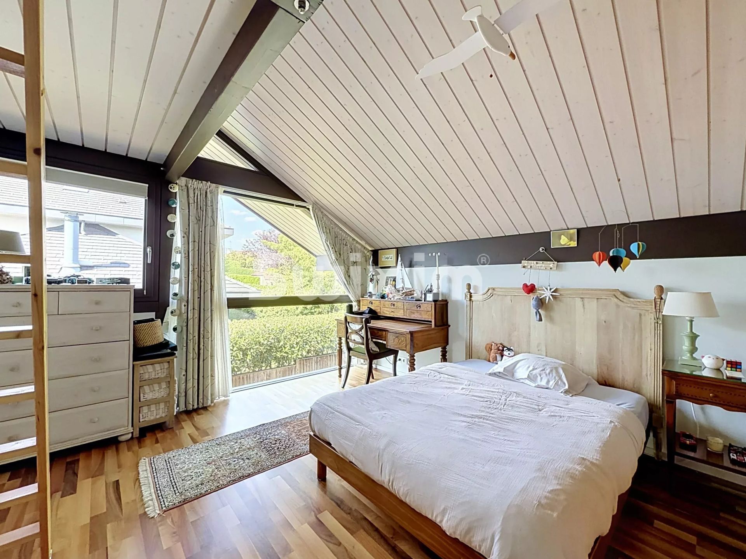
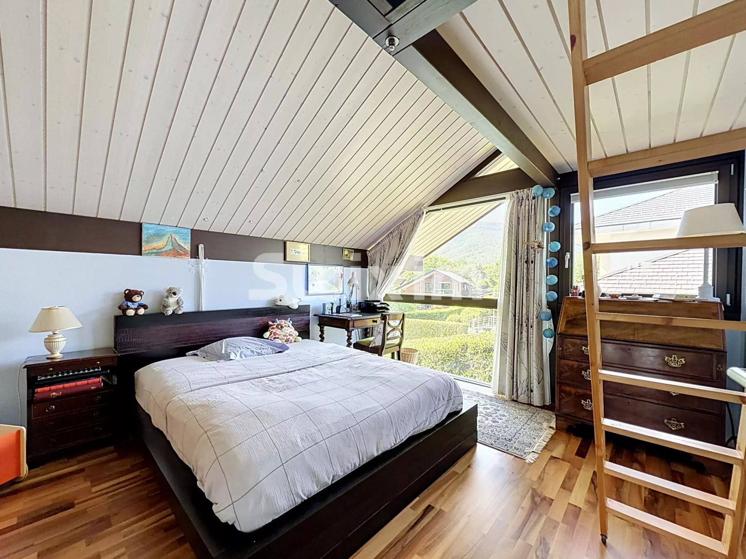
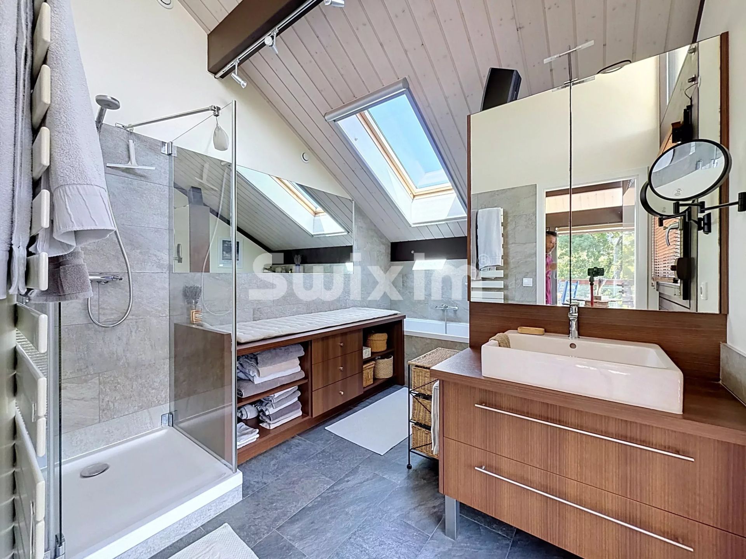
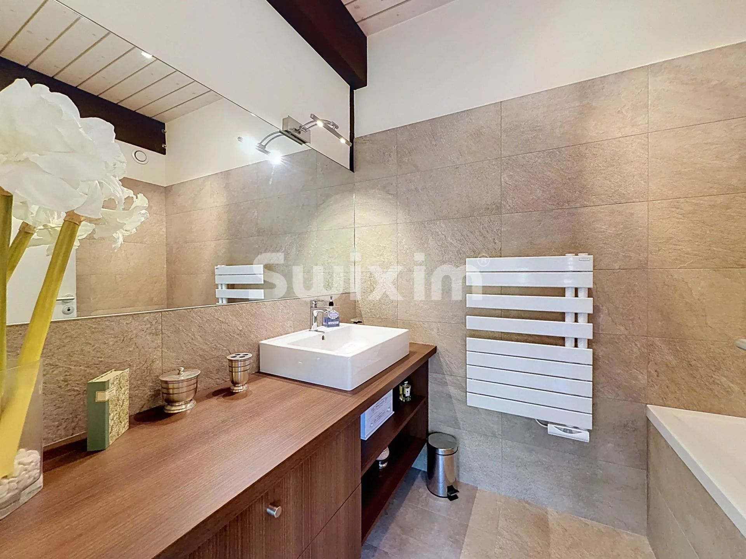
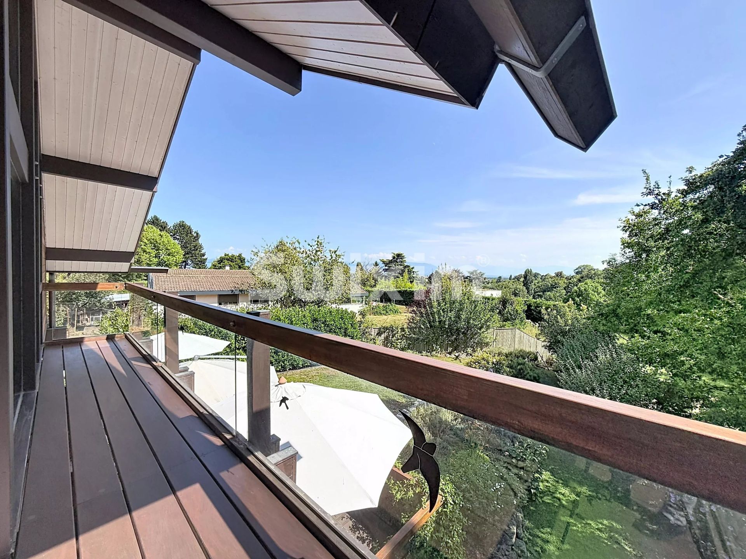
On the top floor, a master bedroom with a dressing room, a shower/bathroom + WC attached with terrace access and view of Mont-Blanc, two bedrooms with mezzanine and an en-suite shower/bathroom + WC, as well as a mezzanine arranged as a lounge/library space.
In addition, several parking spaces and a double garage complete this magnificent property.
Discover it quickly!
Contact
Stéphane Reis
Swixim International
+41 78 898 66 66
+33 6 70 21 72 41
- To safeguard
- To print
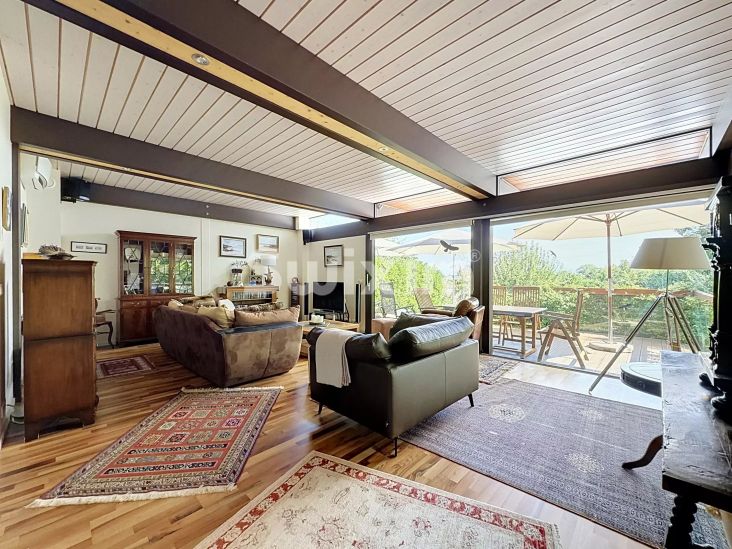 Photo gallery
- Price : 2,550,000 € Agency fees chargeable to the seller
Display energy diagnostics
- Stéphane REIS
- Agent Franchisé - Agent Swixim Divonne-les-Bains
- RSAC 888748381
- +33670217241
- Contact me | See my listings
- Swixim Pays de Gex
- 309 grande Rue
- 01220 Divonne-les-Bains, France
- +33 4 37 23 53 20
Energy and climate performance
Estimated amount of annual energy expenditure for standard use: between 1880€ and 2560€ (année de référence : 2026)